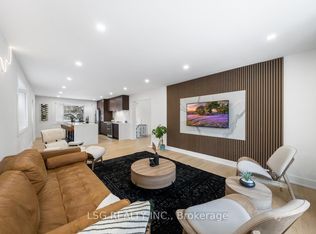
Modern. Elegant. Irreplaceable. This unique custom-built gem in the heart of Pleasant View offers unparalleled sophistication. An impressive double-height foyer leads to a sun-drenched open-concept layout featuring 10ft ceilings and floor-to-ceiling aluminum windows. The gourmet chef's kitchen flows seamlessly to an oversized deck-perfect for alfresco dining. Highlights include a striking glass staircase, dual skylights, and premium Hunter Douglas auto-blinds. Featuring a rare 2nd-floor laundry plus a finished walk-up basement with wet bar and rough-in laundry. Stunning stone & cedar facade with a double garage and stone driveway. Steps to top-rated schools, parks, and easy Hwy 404/401 access.
For sale
C$2,690,000
93 Pleasant View Dr, Toronto, ON M2J 3R2
5beds
6baths
Single Family Residence
Built in ----
6,745 Square Feet Lot
$-- Zestimate®
C$--/sqft
C$-- HOA
What's special
Double-height foyerSun-drenched open-concept layoutFloor-to-ceiling aluminum windowsStriking glass staircaseDual skylightsPremium hunter douglas auto-blindsDouble garage
- 166 days
- 10
- 3
Zillow last checked:
Listing updated:
Listed by:
ENCORE REALTY INC.
Source: TRREB,MLS®#: C13044612 Originating MLS®#: Toronto Regional Real Estate Board
Originating MLS®#: Toronto Regional Real Estate BoardFacts & features
Interior
Bedrooms & bathrooms
- Bedrooms: 5
- Bathrooms: 6
Primary bedroom
- Description: Primary Bedroom
- Level: Second
- Area: 26.33 Square Meters
- Area source: Other
- Dimensions: 6.39 x 4.12
Bedroom 2
- Description: Bedroom 2
- Level: Second
- Area: 12.98 Square Meters
- Area source: Other
- Dimensions: 4.12 x 3.15
Bedroom 3
- Description: Bedroom 3
- Level: Second
- Area: 11.69 Square Meters
- Area source: Other
- Dimensions: 3.49 x 3.35
Bedroom 4
- Description: Bedroom 4
- Level: Second
- Area: 12.58 Square Meters
- Area source: Other
- Dimensions: 3.98 x 3.16
Bedroom 5
- Description: Bedroom 5
- Level: Basement
- Area: 15.12 Square Meters
- Area source: Other
- Dimensions: 4.12 x 3.67
Dining room
- Description: Dining Room
- Level: Main
- Area: 24.49 Square Meters
- Area source: Other
- Dimensions: 6.41 x 3.82
Family room
- Description: Family Room
- Level: Main
- Area: 33.6 Square Meters
- Area source: Other
- Dimensions: 6.72 x 5.00
Kitchen
- Description: Kitchen
- Level: Main
- Area: 18.33 Square Meters
- Area source: Other
- Dimensions: 4.90 x 3.74
Living room
- Description: Living Room
- Level: Main
- Area: 24.49 Square Meters
- Area source: Other
- Dimensions: 6.41 x 3.82
Media room
- Description: Media Room
- Level: Basement
- Area: 22.79 Square Meters
- Area source: Other
- Dimensions: 6.11 x 3.73
Office
- Description: Office
- Level: Main
- Area: 10.3 Square Meters
- Area source: Other
- Dimensions: 3.24 x 3.18
Recreation
- Description: Recreation
- Level: Basement
- Area: 36.64 Square Meters
- Area source: Other
- Dimensions: 8.62 x 4.25
Heating
- Forced Air, Gas
Cooling
- Central Air
Features
- Flooring: Carpet Free
- Basement: Finished,Walk-Up Access
- Has fireplace: Yes
Interior area
- Living area range: 2500-3000 null
Property
Parking
- Total spaces: 4
- Parking features: Private
- Has attached garage: Yes
Features
- Stories: 2
- Pool features: None
Lot
- Size: 6,745 Square Feet
- Features: Fenced Yard, Hospital, Library, Park, Public Transit, Rec./Commun.Centre
Construction
Type & style
- Home type: SingleFamily
- Property subtype: Single Family Residence
Materials
- Stone, Stucco (Plaster)
- Foundation: Concrete
- Roof: Asphalt Shingle
Utilities & green energy
- Sewer: Sewer
Community & HOA
Location
- Region: Toronto
Financial & listing details
- Annual tax amount: C$10,127
- Date on market: 4/25/2026
Price history
Price history is unavailable.
Public tax history
Tax history is unavailable.
Climate risks
Neighborhood: Pleasant View
Nearby schools
GreatSchools rating
No schools nearby
We couldn't find any schools near this home.
Similar homes
- C$2,700,0005 bd6 ba-- sqft164 Milky Way Dr, Richmond Hill, ON L4C 4Y3For Sale
 MLS ID #N13874004, RE/MAX REALTRON REALTY INC.. TRREB
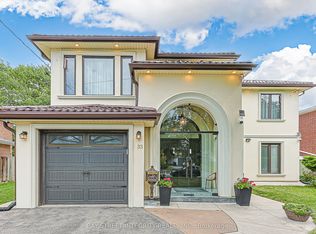
 - C$2,170,0006 bd5 ba-- sqft33 Deerford Rd, Toronto, ON M2J 3H9For Sale
 MLS ID #C13735400, BAY STREET INTEGRITY REALTY INC.. TRREB
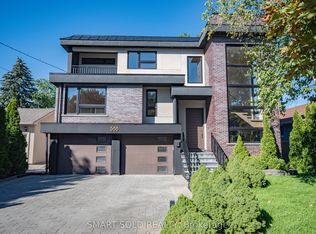
 - C$2,880,0005 bd5 ba-- sqft588 Conacher Dr, Toronto, ON M2M 3M8For Sale
 MLS ID #C13763720, SMART SOLD REALTY. TRREB
 - C$1,599,0004 bd3 ba-- sqft26 Grangemill Cres, Toronto, ON M3B 2J2For Sale
 MLS ID #C13877450, LSG REALTY INC.. TRREB
