Exceptional Location! Situated just steps from Yonge Street and within walking distance to parks, schools, shops, and transit, this magnificent custom-built luxury home offers elegant living in one of the area's most desirable neighbourhoods. Featuring soaring ceilings, abundant natural light, and a highly functional layout, this home boasts spacious principal rooms and timeless designer finishes throughout.The gourmet kitchen is equipped with high-end appliances, a large centre island, and a convenient butler's pantry, seamlessly connecting to the stunning family room overlooking the beautifully landscaped backyard. Generously sized bedrooms, luxurious heated bathrooms, and premium craftsmanship throughout reflect the quality of this architectural masterpiece designed by ADA Design Group.Main and second floors available for lease. Enjoy refined living in a sun-filled, meticulously maintained residence offering comfort, style, and convenience.
For sale
C$2,980,000
119 Patricia Ave, Toronto, ON M2M 1J3
6beds
6baths
Single Family Residence
Built in ----
6,600 Square Feet Lot
$-- Zestimate®
C$--/sqft
C$-- HOA
What's special
Soaring ceilingsAbundant natural lightHighly functional layoutSpacious principal roomsTimeless designer finishesGourmet kitchenHigh-end appliances
- 48 days
- 19
- 0
Zillow last checked:
Listing updated:
Listed by:
JOYNET REALTY INC.
Source: TRREB,MLS®#: C13757274 Originating MLS®#: Toronto Regional Real Estate Board
Originating MLS®#: Toronto Regional Real Estate BoardFacts & features
Interior
Bedrooms & bathrooms
- Bedrooms: 6
- Bathrooms: 6
Primary bedroom
- Description: Primary Bedroom
- Level: Second
- Area: 33.62 Square Meters
- Area source: Other
- Dimensions: 6.49 x 5.18
Bedroom
- Description: Bedroom
- Level: Lower
- Area: 19.45 Square Meters
- Area source: Other
- Dimensions: 4.20 x 4.63
Bedroom 2
- Description: Bedroom 2
- Level: Second
- Area: 16.64 Square Meters
- Area source: Other
- Dimensions: 4.30 x 3.87
Bedroom 3
- Description: Bedroom 3
- Level: Second
- Area: 20.47 Square Meters
- Area source: Other
- Dimensions: 4.45 x 4.60
Bedroom 4
- Description: Bedroom 4
- Level: Second
- Area: 22.29 Square Meters
- Area source: Other
- Dimensions: 5.09 x 4.38
Breakfast
- Description: Breakfast
- Level: Main
- Area: 10.68 Square Meters
- Area source: Other
- Dimensions: 3.50 x 3.05
Dining room
- Description: Dining Room
- Level: Main
- Area: 39.34 Square Meters
- Area source: Other
- Dimensions: 9.17 x 4.29
Family room
- Description: Family Room
- Level: Main
- Area: 25.28 Square Meters
- Area source: Other
- Dimensions: 5.18 x 4.88
Kitchen
- Description: Kitchen
- Level: Main
- Area: 21.2 Square Meters
- Area source: Other
- Dimensions: 4.00 x 5.30
Library
- Description: Library
- Level: Main
- Area: 9.24 Square Meters
- Area source: Other
- Dimensions: 3.04 x 3.04
Living room
- Description: Living Room
- Level: Main
- Area: 39.34 Square Meters
- Area source: Other
- Dimensions: 9.17 x 4.29
Recreation
- Description: Recreation
- Level: Lower
- Area: 53.76 Square Meters
- Area source: Other
- Dimensions: 10.50 x 5.12
Heating
- Forced Air, Gas
Cooling
- Central Air
Features
- None
- Basement: Finished with Walk-Out,Finished
- Has fireplace: Yes
Interior area
- Living area range: 3500-5000 null
Property
Parking
- Total spaces: 6
- Parking features: Private
- Has garage: Yes
Features
- Stories: 2
- Pool features: None
Lot
- Size: 6,600 Square Feet
- Features: Irregular Lot, Park, Place Of Worship, Public Transit, School
Construction
Type & style
- Home type: SingleFamily
- Property subtype: Single Family Residence
Materials
- Brick, Stone
- Foundation: Brick
- Roof: Shingle
Utilities & green energy
- Sewer: Sewer
Community & HOA
Location
- Region: Toronto
Financial & listing details
- Annual tax amount: C$17,909
- Date on market: 9/8/2026
Price history
Price history is unavailable.
Public tax history
Tax history is unavailable.
Climate risks
Neighborhood: Newtonbrook West
Nearby schools
GreatSchools rating
No schools nearby
We couldn't find any schools near this home.
Similar homes
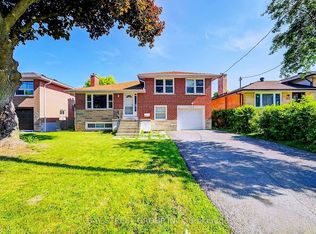
- C$2,999,0006 bd6 ba-- sqft5 Lloydminster Cres, Toronto, ON M2M 2R9For Sale
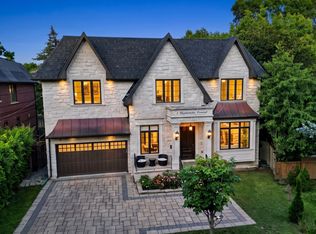 MLS ID #C13654128, RE/MAX REALTRON REALTY INC.. TRREB
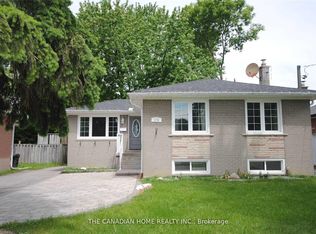
 - C$2,998,8005 bd6 ba-- sqft22 Woodward Ave, Markham, ON L3T 1E4For Sale
 MLS ID #N13779386, RE/MAX REALTRON BIJAN BARATI REAL ESTATE. TRREB

 - C$3,180,0005 bd5 ba-- sqft48 Johnson St, Markham, ON L3T 2N7For Sale
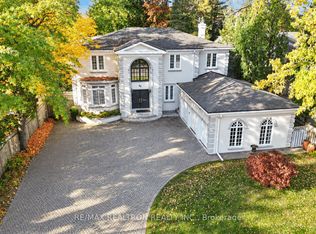 MLS ID #N14100828, RE/MAX REALTRON REALTY INC.. TRREB
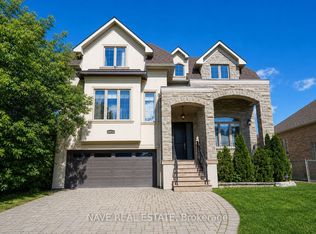
 - C$2,799,0007 bd8 ba-- sqft92 Caines Ave, Toronto, ON M2R 2L3For Sale
 MLS ID #C13600792, HOMELIFE LANDMARK REALTY INC.. TRREB
