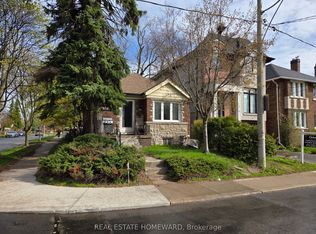
Discover 30 Glen Echo Drive, a rare offering in one of Toronto's most exclusive enclaves. Surrounded by $10M+ estate homes, this elegant residence delivers the perfect blend of modern luxury and family comfort. Featuring 4 spacious bedrooms upstairs and a private bedroom in the finished lower level, the home includes 5 beautifully appointed bathrooms and a primary suite complete with a spa-like 5-piece ensuite. Designed with both style and function in mind, the open-concept layout showcases a sleek quartz kitchen, ideal for entertaining or everyday living. Engineered hardwood floors and two gas fireplaces create a warm, inviting atmosphere throughout. The finished lower level provides versatile living space, perfect for a recreation room, guest accommodations, or a home office. With parking for 4 cars this property combines practicality with prestige. Steps to upscale restaurants, shops, and amenities, 30 Glen Echo represents an extraordinary lifestyle and a rare chance to invest among Toronto's most sought-after homes.
For sale
C$2,999,000
30 Glen Echo Rd, Toronto, ON M4N 2E1
5beds
5baths
Single Family Residence
Built in ----
2,811 Square Feet Lot
$-- Zestimate®
C$--/sqft
C$-- HOA
What's special
Open-concept layoutSleek quartz kitchenEngineered hardwood floorsTwo gas fireplaces
- 118 days
- 36
- 2
Zillow last checked:
Listing updated:
Listed by:
CENTURY 21 PARKLAND LTD.
Source: TRREB,MLS®#: C13206842 Originating MLS®#: Toronto Regional Real Estate Board
Originating MLS®#: Toronto Regional Real Estate BoardFacts & features
Interior
Bedrooms & bathrooms
- Bedrooms: 5
- Bathrooms: 5
Primary bedroom
- Level: Second
- Dimensions: 3.79 x 3.9
Bedroom 2
- Level: Second
- Dimensions: 3.85 x 2.91
Bedroom 3
- Level: Second
- Dimensions: 3.05 x 3.09
Bedroom 4
- Level: Second
- Dimensions: 4.84 x 2.72
Bedroom 5
- Level: Lower
- Dimensions: 3.66 x 3.41
Dining room
- Level: Main
- Dimensions: 6.02 x 3.46
Family room
- Level: Main
- Dimensions: 6 x 3.9
Kitchen
- Level: Main
- Dimensions: 5.82 x 5.81
Laundry
- Level: Second
- Dimensions: 1.75 x 1.66
Living room
- Level: Main
- Dimensions: 6.02 x 3.46
Recreation
- Level: Lower
- Dimensions: 5.41 x 4.14
Heating
- Forced Air, Gas
Cooling
- Central Air
Features
- Flooring: Carpet Free
- Basement: Finished with Walk-Out
- Has fireplace: Yes
Interior area
- Living area range: 2000-2500 null
Video & virtual tour
Property
Parking
- Total spaces: 4
- Parking features: Garage Door Opener
- Has garage: Yes
Features
- Stories: 2
- Pool features: None
Lot
- Size: 2,811 Square Feet
Details
- Parcel number: 103560336
- Other equipment: Air Exchanger
Construction
Type & style
- Home type: SingleFamily
- Property subtype: Single Family Residence
Materials
- Brick, Stucco (Plaster)
- Foundation: Concrete
- Roof: Asphalt Shingle
Utilities & green energy
- Sewer: Sewer
Community & HOA
Location
- Region: Toronto
Financial & listing details
- Annual tax amount: C$15,316
- Date on market: 5/28/2026
Price history
Price history is unavailable.
Public tax history
Tax history is unavailable.
Climate risks
Neighborhood: Birdle Path
Nearby schools
GreatSchools rating
No schools nearby
We couldn't find any schools near this home.

Similar homes
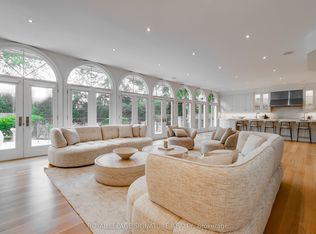
- C$2,990,0006 bd5 ba-- sqft120 Estelle Ave, Toronto, ON M2N 5H5For Sale
 MLS ID #C13806552, HOMELIFE LANDMARK REALTY INC.. TRREB
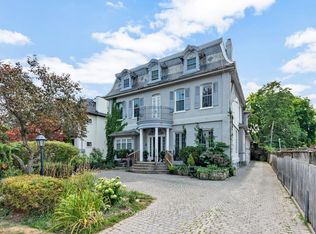
 - C$3,050,0006 bd4 ba-- sqft123 Havelock St, Toronto, ON M6H 3B7For Sale
 MLS ID #C13810220, BOSLEY REAL ESTATE LTD.. TRREB
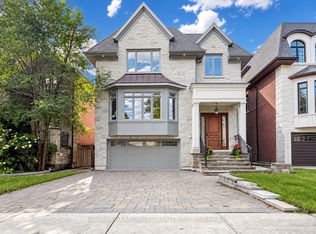
 - C$2,795,0005 bd4 ba-- sqft29 Tarlton Rd, Toronto, ON M5P 2M6For Sale
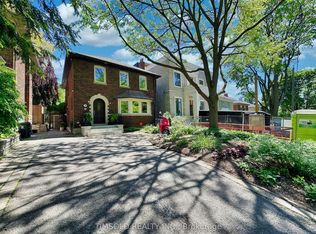 MLS ID #C13784406, TIMSOLD REALTY INC.. TRREB
 - C$2,849,0004 bd4 ba-- sqft434 Bedford Park Ave, Toronto, ON M5M 1K1For Sale
 MLS ID #C13657892, HARVEY KALLES REAL ESTATE LTD.. TRREB
