Bedford Park masterpiece! Custom-built 5+2 bedroom home boasting 4,207 sq. ft. above grade plus 1,943 sq. ft. in the finished lower level (6,209 sq. ft. total). Features include a private elevator servicing all levels, 10-ft ceilings, custom tray ceilings, multi-layered crown moulding details, and rich wainscoting throughout. The main level offers formal living and dining rooms, a grand staircase, a private office, and a chef's kitchen equipped with an oversized island, high end stainless steel appliances, ceiling height cabinetry and a servery. The primary suite boasts a massive walk-in closet and a spa-like 5-piece ensuite. Steps to Ledbury Park School, premier shopping, restaurants, and places of worship. Too many details to list; see the Detailed Feature Sheet attached.
For sale
C$3,998,000
125 Bannockburn Ave, Toronto, ON M5M 2N2
7beds
7baths
Single Family Residence
Built in ----
6,463 Square Feet Lot
$-- Zestimate®
C$--/sqft
C$-- HOA
What's special
Custom tray ceilingsMulti-layered crown moulding detailsRich wainscoting throughoutGrand staircasePrivate officeOversized islandCeiling height cabinetry
- 46 days
- 20
- 2
Zillow last checked:
Listing updated:
Listed by:
HARVEY KALLES REAL ESTATE LTD.
Source: TRREB,MLS®#: C13761472 Originating MLS®#: Toronto Regional Real Estate Board
Originating MLS®#: Toronto Regional Real Estate BoardFacts & features
Interior
Bedrooms & bathrooms
- Bedrooms: 7
- Bathrooms: 7
Primary bedroom
- Level: Second
- Dimensions: 6.12 x 4.78
Bedroom 2
- Level: Second
- Dimensions: 5.18 x 3.61
Bedroom 3
- Level: Second
- Dimensions: 5.61 x 3.76
Bedroom 4
- Level: Second
- Dimensions: 5.31 x 3.76
Bedroom 5
- Level: Second
- Dimensions: 3.84 x 3.78
Breakfast
- Level: Main
- Dimensions: 5.82 x 3.91
Dining room
- Level: Main
- Dimensions: 5.38 x 3.76
Family room
- Level: Main
- Dimensions: 4.32 x 3.43
Kitchen
- Level: Main
- Dimensions: 4.62 x 4.22
Kitchen
- Level: Main
- Dimensions: 3.76 x 1.55
Living room
- Level: Main
- Dimensions: 5.38 x 3.76
Office
- Level: Main
- Dimensions: 3.07 x 3.02
Recreation
- Level: Lower
- Dimensions: 11.63 x 7.57
Heating
- Forced Air, Gas
Cooling
- Central Air
Appliances
- Included: Built-In Oven, Water Heater
Features
- In-Law Suite, Central Vacuum
- Basement: Finished with Walk-Out
- Has fireplace: Yes
Interior area
- Living area range: 3500-5000 null
Video & virtual tour
Property
Parking
- Total spaces: 8
- Parking features: Private
- Has garage: Yes
Features
- Stories: 2
- Pool features: None
Lot
- Size: 6,463 Square Feet
Details
- Parcel number: 101990037
- Other equipment: Sump Pump
Construction
Type & style
- Home type: SingleFamily
- Property subtype: Single Family Residence
Materials
- Stone, Stucco (Plaster)
- Foundation: Unknown
- Roof: Asphalt Shingle
Utilities & green energy
- Sewer: Sewer
Community & HOA
Location
- Region: Toronto
Financial & listing details
- Annual tax amount: C$22,934
- Date on market: 9/9/2026
Price history
Price history is unavailable.
Public tax history
Tax history is unavailable.
Climate risks
Neighborhood: Bedford Park
Nearby schools
GreatSchools rating
No schools nearby
We couldn't find any schools near this home.
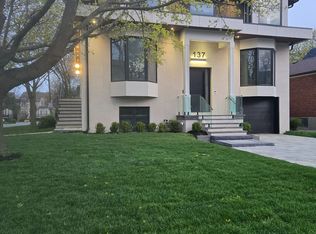


Similar homes
- C$4,198,0006 bd7 ba-- sqft130 Upper Canada Dr, Toronto, ON M2P 1S4For Sale
 MLS ID #C13730586, KELLER WILLIAMS REFERRED URBAN REALTY. TRREB
 - C$3,588,0006 bd8 ba-- sqft34 Flaremore Cres, Toronto, ON M2K 1V1For Sale
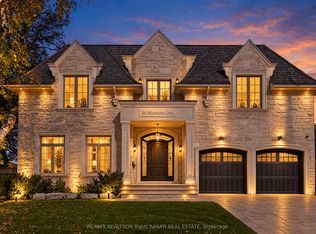 MLS ID #C14103180, RE/MAX REALTRON BIJAN BARATI REAL ESTATE. TRREB
 - C$4,899,0008 bd7 ba-- sqft208 Carmichael Ave, Toronto, ON M5M 2X3For Sale
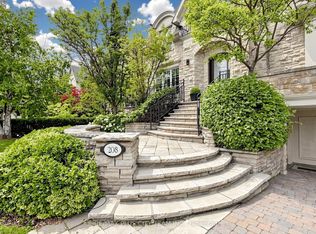 MLS ID #C13534844, RE/MAX PLUS CITY TEAM INC.. TRREB
 - C$4,099,0005 bd7 ba-- sqft110 Munro Blvd, Toronto, ON M2P 1C6For Sale
 MLS ID #C14093442, PRESTIGIUM REAL ESTATE LTD.. TRREB
