Designed by acclaimed architect Richard Wengle, this extraordinary Bedford Park-Nortown estate showcases over 8,000 sq. ft. of impeccably finished living space, where timeless architecture, refined craftsmanship, and resort-inspired amenities converge in a single exceptional residence. A grand circular foyer introduces elegant principal rooms adorned with soaring 10-ft ceilings, rich custom millwork, a stunning mahogany-paneled library, and expansive living and dining spaces designed for both grand entertaining and comfortable family living. At the heart of the home, the chef-inspired kitchen seamlessly connects to the spacious family room and breakfast area before extending to a spectacular covered terrace, creating effortless indoor-outdoor living. A private elevator services all four levels. The upper floors feature a luxurious primary retreat with dual walk-in closets and a spa-inspired ensuite, complemented by four additional private bedroom retreats, each with a versatile loft, lounge, study, or additional living space. The walk-up lower level rivals a private resort, highlighted by a breathtaking indoor swimming pool with a lounge area, recreation and games rooms, a home gym, a private office, and a full bath with shower. Outdoors, professionally landscaped grounds offer multiple entertaining spaces, including a covered living room, covered dining area, gazebo-covered hot tub, fire table lounge, tiered stone terraces, mature trees, and exceptional privacy, creating an outdoor sanctuary for year-round enjoyment. Ideally situated in one of Toronto's most prestigious neighbourhoods, steps to premier public and private schools, Avenue Road's boutiques, cafés, and fine dining, with convenient access to downtown, major highways, and Pearson International Airport. A truly rare offering where exceptional design, luxury, wellness, and location converge.
For sale
C$4,899,000
208 Carmichael Ave, Toronto, ON M5M 2X3
8beds
7baths
Single Family Residence
Built in ----
6,900 Square Feet Lot
$-- Zestimate®
C$--/sqft
C$-- HOA
What's special
Timeless architectureRefined craftsmanshipResort-inspired amenitiesGrand circular foyerElegant principal roomsRich custom millworkStunning mahogany-paneled library
- 93 days
- 46
- 5
Zillow last checked:
Listing updated:
Listed by:
RE/MAX PLUS CITY TEAM INC.
Source: TRREB,MLS®#: C13534844 Originating MLS®#: Toronto Regional Real Estate Board
Originating MLS®#: Toronto Regional Real Estate BoardFacts & features
Interior
Bedrooms & bathrooms
- Bedrooms: 8
- Bathrooms: 7
Primary bedroom
- Level: Second
- Dimensions: 6.73 x 4.78
Bedroom 2
- Level: Second
- Dimensions: 4.29 x 3.89
Bedroom 3
- Level: Second
- Dimensions: 4.37 x 3.66
Bedroom 4
- Level: Third
- Dimensions: 4.55 x 3.68
Bedroom 5
- Level: Third
- Dimensions: 4.6 x 4.5
Den
- Level: Third
- Dimensions: 2.88 x 2.75
Dining room
- Level: Main
- Dimensions: 6.05 x 4.39
Family room
- Level: Main
- Dimensions: 5.18 x 4.14
Foyer
- Level: Main
- Dimensions: 4.52 x 3.3
Kitchen
- Level: Main
- Dimensions: 4.78 x 3.35
Library
- Level: Main
- Dimensions: 5.56 x 4.8
Living room
- Level: Main
- Dimensions: 6.35 x 5.26
Other
- Level: Basement
- Dimensions: 8.53 x 4.22
Recreation
- Level: Third
- Dimensions: 3.94 x 3.81
Recreation
- Level: Basement
- Dimensions: 11.45 x 7.43
Other
- Level: Second
- Dimensions: 4.5 x 3.68
Other
- Level: Second
- Dimensions: 4.63 x 3.76
Heating
- Forced Air, Gas
Cooling
- Central Air
Appliances
- Included: Built-In Oven
Features
- Steam Room, Storage
- Flooring: Carpet Free
- Basement: Finished with Walk-Out,Full
- Has fireplace: Yes
Interior area
- Living area range: 5000 + null
Video & virtual tour
Property
Parking
- Total spaces: 4
- Parking features: Private Double, Garage Door Opener
- Has garage: Yes
Features
- Stories: 3
- Has private pool: Yes
- Pool features: Indoor
Lot
- Size: 6,900 Square Feet
- Features: Park, Public Transit, School, Wooded/Treed, Golf
Details
- Parcel number: 102000127
Construction
Type & style
- Home type: SingleFamily
- Property subtype: Single Family Residence
Materials
- Brick, Stone
- Foundation: Concrete
- Roof: Shingle
Utilities & green energy
- Sewer: Sewer
Community & HOA
Location
- Region: Toronto
Financial & listing details
- Annual tax amount: C$24,244
- Date on market: 7/7/2026
Price history
Price history is unavailable.
Public tax history
Tax history is unavailable.
Climate risks
Neighborhood: Bedford Park
Nearby schools
GreatSchools rating
No schools nearby
We couldn't find any schools near this home.

Similar homes
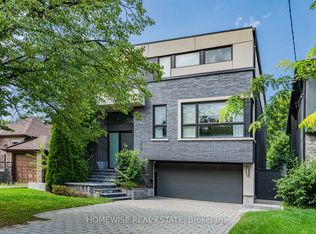
- C$3,998,0007 bd7 ba-- sqft125 Bannockburn Ave, Toronto, ON M5M 2N2For Sale
 MLS ID #C13761472, HARVEY KALLES REAL ESTATE LTD.. TRREB
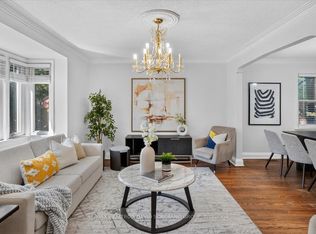
 - C$4,995,0007 bd7 ba-- sqft235 Hillhurst Blvd, Toronto, ON M5N 1P3For Sale
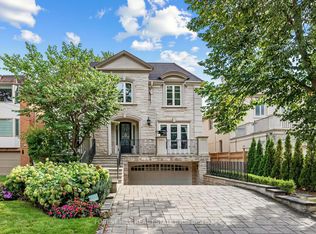 MLS ID #C13799536, FOREST HILL REAL ESTATE INC.. TRREB
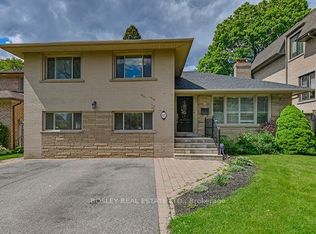
 - C$4,275,0008 bd9 ba-- sqft1 Lynnhaven Rd, Toronto, ON M6A 2K7For Sale
 MLS ID #C13485348, RE/MAX REALTRON BARRY COHEN HOMES INC.. TRREB
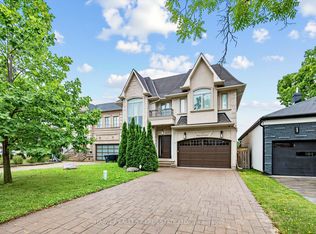
 - C$4,950,0006 bd7 ba-- sqft3 Vernham Ct, Toronto, ON M2L 2B3For Sale
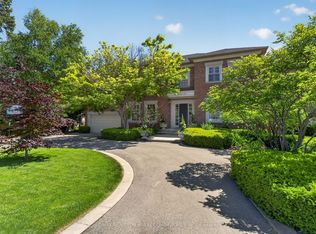 MLS ID #C13434592, RE/MAX REALTRON BARRY COHEN HOMES INC.. TRREB
