Welcome To 107 Stratford Crescent, An Elegant And Extensively Enhanced Family Residence Situated On A Stunning 67.5 ft South Facing Lot. Set Beneath A Canopy Of Mature Trees And Surrounded By Lush Landscaping, This Distinguished Home Offers Refined Interiors, Exceptional Flexibility And A Truly Resort-Inspired Outdoor Setting Designed For Both Modern Family Life & Sophisticated Entertaining. A Gracious Front Entry Introduces Beautifully Proportioned Principal Rooms Finished With Rich Hardwood Flooring, Crown Moulding, Detailed Millwork And Abundant Natural Light. The Expansive Living Room Is Bright & Polished, With Oversized Windows And French Doors Leading To An Inviting Family Room Featuring Custom Built-Ins, A Fireplace & Tranquil Garden Views. The Formal Dining Room Enhanced By Wainscotting And Generous Windows Overlooks The Backyard & Pool. At The Heart Of The Home, The Bright & Beautifully Appointed Kitchen Features Custom Cabinetry, Stone Countertops, A Centre Island, Breakfast Bar, Stainless Steel Appliances, Wine Storage & Multiple Work Areas. An Adjoining Breakfast Area With Vaulted Ceilings & Skylight Is Flooded With Natural Light, While A 3-Panel Patio Door Creates A Seamless Connection To The Tiered Outdoor Entertaining Spaces. In Addition, The Main Floor Features A Primary Bedroom With 4-Pc Ensuite, An Office And Mudroom. The Upper Level Continues The Home's Sense Of Scale And Refinement. Spacious Bedrooms Feature Hardwood Flooring, Excellent Natural Light And Generous Storage, While Flexible Office & Study Areas Provide Ideal Work-From-Home Options. The Lower Level Offers A Large Media & Lounge Area, Wet Bar, Dining, Laundry W/Dog Wash Station & W/O To Backyard. Outdoors The Property Transforms Into A Private Urban Retreat Anchored By An In-Ground Saltwater Pool, Mature Trees & Multiple Tiered Outdoor Living Zones Which Include An Upper Deck With B/I BBQ & Outdoor Kitchen, Dining & Lounging Areas With Fire Feature and Television, And A Putting Green
For sale
C$3,995,000
107 Stratford Cres, Toronto, ON M4N 1C7
4beds
5baths
Single Family Residence
Built in ----
7,256 Square Feet Lot
$-- Zestimate®
C$--/sqft
C$-- HOA
What's special
Surrounded by lush landscapingResort-inspired outdoor settingGracious front entryBeautifully proportioned principal roomsRich hardwood flooringCrown mouldingDetailed millwork
- 1 day |
- 22 |
- 2 |
Zillow last checked:
Listing updated:
Listed by:
HARVEY KALLES REAL ESTATE LTD.
Source: TRREB,MLS®#: C13712710 Originating MLS®#: Toronto Regional Real Estate Board
Originating MLS®#: Toronto Regional Real Estate BoardFacts & features
Interior
Bedrooms & bathrooms
- Bedrooms: 4
- Bathrooms: 5
Heating
- Forced Air, Gas
Cooling
- Central Air
Features
- Primary Bedroom - Main Floor, In-Law Capability
- Basement: Finished with Walk-Out,Full
- Has fireplace: Yes
- Fireplace features: Family Room
Interior area
- Living area range: 3500-5000 null
Video & virtual tour
Property
Parking
- Total spaces: 5
- Parking features: Garage Door Opener
- Has garage: Yes
Features
- Stories: 2
- Patio & porch: Deck
- Exterior features: Built-In-BBQ, Landscaped, Lighting
- Has private pool: Yes
- Pool features: In Ground
- Has view: Yes
- View description: Garden, Pool
Lot
- Size: 7,256 Square Feet
- Features: Greenbelt/Conservation, Hospital, Park, Public Transit, Place Of Worship, Terraced
- Topography: Terraced
Details
- Additional structures: Fence - Full, Gazebo
- Parcel number: 103610169
Construction
Type & style
- Home type: SingleFamily
- Property subtype: Single Family Residence
Materials
- Brick, Stucco (Plaster)
- Foundation: Concrete
- Roof: Asphalt Shingle
Utilities & green energy
- Sewer: Sewer
Community & HOA
Community
- Security: Alarm System, Monitored, Smoke Detector(s)
Location
- Region: Toronto
Financial & listing details
- Annual tax amount: C$21,546
- Date on market: 8/26/2026
Price history
Price history is unavailable.
Public tax history
Tax history is unavailable.
Climate risks
Neighborhood: Birdle Path
Getting around
62 / 100
Somewhat WalkableNearby schools
GreatSchools rating
No schools nearby
We couldn't find any schools near this home.
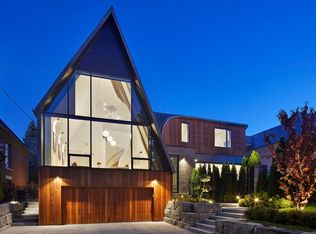
- C$7,388,0006 bd7 ba-- sqft108 Stratford Cres, Toronto, ON M4N1C6For Sale
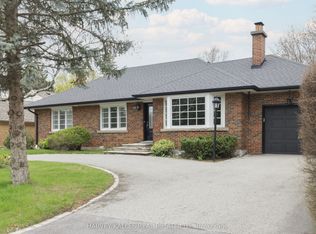
- C$2,895,0004 bd4 ba-- sqft530 Blythwood Rd, Toronto, ON M4N1B3For Sale
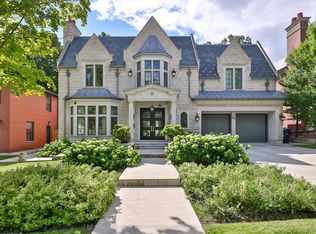
- C$9,980,0006 bd9 ba-- sqft33 Stratheden Rd, Toronto, ON M4N1E5For Sale
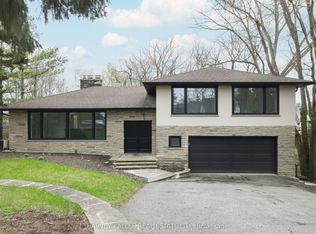
- C$2,895,0004 bd3 ba-- sqft537 Blythwood Rd, Toronto, ON M4N1B4For Sale
- C$9,495,0006 bd9 ba-- sqft5 Pine Forest Rd, Toronto, ON M4N3E6For Sale
- C$10,495,0005 bd7 ba-- sqft5 Fidelia Ave, Toronto, ON M4N3E7For Sale
- C$6,995,0005 bd7 ba-- sqft50 Daneswood Rd W, Toronto, ON M4N3J9For Sale
- C$1,299,0004 bd3 ba-- sqft20 Hargrave Ln #6, Toronto, ON M4N0A4For Sale
Similar homes
- C$4,000,0005 bd4 ba-- sqft29 Strathgowan Cres, Toronto, ON M4N 2Z6For Sale
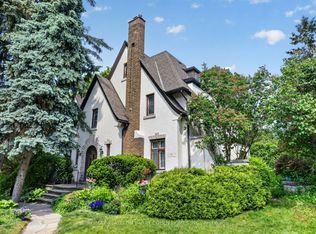 MLS ID #C13428212, RE/MAX REALTRON BARRY COHEN HOMES INC.. TRREB
 - C$3,955,0005 bd5 ba-- sqft27 Strathgowan Cres, Toronto, ON M4N 2Z6For Sale
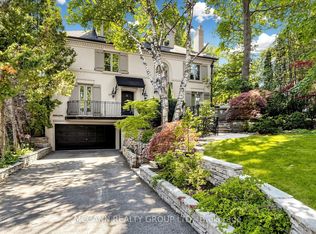 MLS ID #C13562332, MCCANN REALTY GROUP LTD.. TRREB
 - C$4,688,0005 bd5 ba-- sqft176 Briar Hill Ave, Toronto, ON M4R 1H9For Sale
 MLS ID #C13710302, HARVEY KALLES REAL ESTATE LTD.. TRREB
 - C$2,580,0005 bd4 ba-- sqft321 Lawrence Ave E, Toronto, ON M4N 1T8For Sale
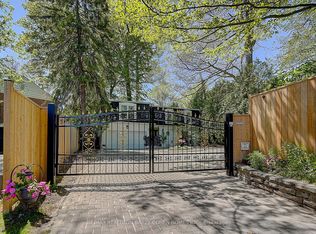 MLS ID #C13704654, RE/MAX REALTRON BARRY COHEN HOMES INC.. TRREB
 - C$3,990,0004 bd3 ba-- sqft18 Brian Cliff Dr, Toronto, ON M3B 2G2For SaleMLS ID #C13500936, RE/MAX REALTRON BARRY COHEN HOMES INC.. TRREB
- C$2,999,0005 bd5 ba-- sqft35 Tottenham Rd, Toronto, ON M3C 2J5For SaleMLS ID #C13711310, ROYAL LEPAGE TERREQUITY REALTY. TRREB
- C$2,749,0005 bd4 ba-- sqft130 Wanless Ave, Toronto, ON M4N 1W2For SaleMLS ID #C13707428, ROYAL LEPAGE/J & D DIVISION. TRREB
- C$3,800,0005 bd5 ba-- sqft178 Blythwood Rd, Toronto, ON M4N 1A4For SaleMLS ID #C12629186, RE/MAX REALTRON REALTY INC.. TRREB
- C$5,648,0005 bd5 ba-- sqft72 Teddington Park Ave, Toronto, ON M4N 2C6For SaleMLS ID #C13707086, HARVEY KALLES REAL ESTATE LTD.. TRREB
- C$3,450,0006 bd5 ba-- sqft354 Bessborough Dr, Toronto, ON M4G 3L2For SaleMLS ID #C13660624, REMAX YOUR COMMUNITY REALTY. TRREB
- C$3,899,0005 bd5 ba-- sqft119 Glengrove Ave W, Toronto, ON M4R 1P1For SaleMLS ID #C13551074, CITY PLUS REALTY INC.. TRREB
- C$2,999,9996 bd5 ba-- sqft106 Eastbourne Ave, Toronto, ON M5P 2G3For SaleMLS ID #C13718062, RIGHT AT HOME REALTY INC.. TRREB
- C$2,895,0004 bd4 ba-- sqft530 Blythwood Rd, Toronto, ON M4N 1B3For SaleMLS ID #C13065422, HARVEY KALLES REAL ESTATE LTD.. TRREB
- C$4,749,0006 bd5 ba-- sqft124 Blythwood Rd, Toronto, ON M4N 1A4For SaleMLS ID #C13117848, SAGE REAL ESTATE LIMITED. TRREB
- C$2,895,0004 bd3 ba-- sqft537 Blythwood Rd, Toronto, ON M4N 1B4For SaleMLS ID #C13065434, HARVEY KALLES REAL ESTATE LTD.. TRREB
- C$3,688,0005 bd5 ba-- sqft12 Otter Cres, Toronto, ON M5N 2W2For SaleMLS ID #C13635880, KELLER WILLIAMS REFERRED URBAN REALTY. TRREB
- C$3,198,8885 bd6 ba-- sqft2424 Bayview Ave, Toronto, ON M2L 1A3For SaleMLS ID #C13673020, ENGEL & VOLKERS TORONTO CENTRAL. TRREB
- C$2,588,8004 bd4 ba-- sqft127 Banff Rd, Toronto, ON M4P 2P6For SaleMLS ID #C13697558, RE/MAX ALL-STARS REALTY INC.. TRREB
- C$4,707,0005 bd4 ba-- sqft310 Bessborough Dr, Toronto, ON M4G 3L1For SaleMLS ID #C13538994, CHESTNUT PARK REAL ESTATE LIMITED. TRREB
- C$3,280,0004 bd4 ba-- sqft191 Glengarry Ave, Toronto, ON M5M 1E1For SaleMLS ID #C13657384, AIMHOME REALTY INC.. TRREB
