The Happy Home You've Been Waiting For In Prime Lawrence Park. Tastefully Updated And Beautifully Maintained, This Charming Sidesplit Sits On An Exceptional 60' X 120' Lot And Offers A Warm, Inviting Layout Designed For Both Comfortable Family Living And Elegant Entertaining. A Grand Foyer Welcomes You Into Expansive Principal Rooms Where A Striking Stone Fireplace Feature Wall Artfully Integrates The Living Spaces While Still Creating Defined Areas. Thoughtful Built-In Planter Boxes Add Texture And Warmth, Enhancing The Home's Unique Architectural Character. The Well-Proportioned Layout Features 3+1 Bedrooms And 3 Bathrooms, Including Large Bedrooms And A Serene Primary Suite With Its Own Ensuite. The Eat-In Kitchen Is Ideal For Daily Life And Hosting Alike, With A Walkout To A Private Balcony Overlooking The Beautiful Surroundings. The Natural Grade Of The Lot Allows The Lower Level To Feel Bright And Open, With Generous Natural Light And A Convenient Walkout That Enhances The Home's Overall Livability And Flexibility. Perfectly Positioned Steps To Toronto's Finest Public And Private Schools, The Granite Club, Ravine Trails, Parks, And Midtown's Premier Amenities, This Is A Rare Opportunity To Secure A Truly Special Home In One Of The City's Most Prestigious Neighbourhoods.
For sale
C$2,895,000
537 Blythwood Rd, Toronto, ON M4N 1B4
4beds
3baths
Single Family Residence
Built in ----
7,320 Square Feet Lot
$-- Zestimate®
C$--/sqft
C$-- HOA
What's special
- 151 days
- 31
- 0
Zillow last checked:
Listing updated:
Listed by:
HARVEY KALLES REAL ESTATE LTD.
Source: TRREB,MLS®#: C13065434 Originating MLS®#: Toronto Regional Real Estate Board
Originating MLS®#: Toronto Regional Real Estate BoardFacts & features
Interior
Bedrooms & bathrooms
- Bedrooms: 4
- Bathrooms: 3
Primary bedroom
- Level: Upper
- Dimensions: 4.39 x 3.94
Bedroom
- Level: Lower
- Dimensions: 4.39 x 2.67
Bedroom 2
- Level: Upper
- Dimensions: 3.66 x 3.62
Bedroom 3
- Level: Upper
- Dimensions: 3.41 x 2.92
Breakfast
- Level: Main
- Dimensions: 2.27 x 3.5
Dining room
- Level: Main
- Dimensions: 7.81 x 4.25
Family room
- Level: Main
- Dimensions: 3.7 x 3.5
Kitchen
- Level: Main
- Dimensions: 2.8 x 3.5
Laundry
- Level: Lower
- Dimensions: 7.47 x 3.77
Living room
- Level: Main
- Dimensions: 7.81 x 4.25
Recreation
- Level: Lower
- Dimensions: 8.87 x 3.88
Heating
- Forced Air, Gas
Cooling
- Central Air
Features
- Other
- Flooring: Carpet Free
- Basement: Finished with Walk-Out
- Has fireplace: Yes
Interior area
- Living area range: 2000-2500 null
Property
Parking
- Total spaces: 8
- Parking features: Private
- Has garage: Yes
Features
- Exterior features: Landscaped
- Pool features: None
Lot
- Size: 7,320 Square Feet
- Features: Public Transit, Rec./Commun.Centre, Hospital, School, Park, Fenced Yard
Details
- Parcel number: 105410101
Construction
Type & style
- Home type: SingleFamily
- Property subtype: Single Family Residence
Materials
- Stucco (Plaster), Stone
- Foundation: Unknown
- Roof: Asphalt Shingle
Utilities & green energy
- Sewer: Sewer
Community & HOA
Location
- Region: Toronto
Financial & listing details
- Annual tax amount: C$14,343
- Date on market: 4/30/2026
Price history
Price history is unavailable.
Public tax history
Tax history is unavailable.
Climate risks
Neighborhood: Birdle Path
Nearby schools
GreatSchools rating
No schools nearby
We couldn't find any schools near this home.


Similar homes
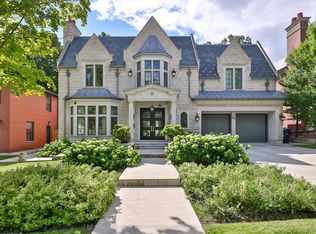
- C$2,895,0004 bd4 ba-- sqft530 Blythwood Rd, Toronto, ON M4N 1B3For Sale
 MLS ID #C13065422, HARVEY KALLES REAL ESTATE LTD.. TRREB
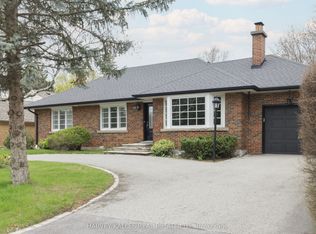
 - C$2,560,0004 bd4 ba-- sqft19 Strathgowan Cres, Toronto, ON M4N 2Z6For Sale
 MLS ID #C13811232, RE/MAX CROSSROADS REALTY INC.. TRREB
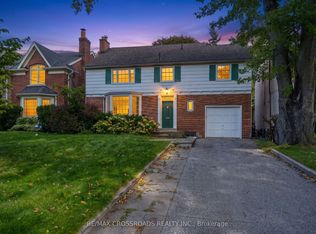
 - C$2,280,0005 bd2 ba-- sqft3 Greengate Rd, Toronto, ON M3B 1E7For Sale
 MLS ID #C13839960, RE/MAX REALTRON BARRY COHEN HOMES INC.. TRREB
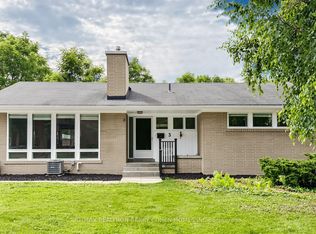
 - C$3,199,0005 bd5 ba-- sqft194 Sheldrake Blvd, Toronto, ON M4P 2B5New Construction
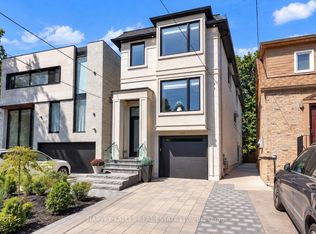 MLS ID #C13779566, HARVEY KALLES REAL ESTATE LTD.. TRREB
