Just A 2-Minute Walk To Lake Ontario! Discover This Stunning Home In A Highly Sought-After, Family-Friendly Community! Featuring Soaring Ceilings & European Oak Hardwood Throughout, This Beautifully Appointed Home Offers Elegant Formal Living & Dining Rooms, An Open-Concept Eat-In Kitchen With Stainless Steel Appliances, Quartz Counters & Backsplash, Centre Island, Bar Sink & Built-In Wine Rack. The Sun-Filled Family Room Showcases A Striking Gas Fireplace With Porcelain Tile Accent Wall & Walk-Out To A Covered Deck. Luxurious Primary Retreat With Spa-Inspired 5-Pc Ensuite & Heated Floors. Spacious Nanny/In-Law Suite With Private Entrance & 4-Pc Ensuite Offers Exceptional Flexibility. Expansive Recreation Area With Additional 3-Pc Bath Provides Even More Living Space. Step Outside To A Generous Backyard, Perfect For Entertaining, Relaxing & Creating Your Dream Outdoor Oasis! Ideally Located Just Steps From Lake Ontario, Parks, Trails & Ken Cox Community Centre, With Long Branch GO Station Only 5 Minutes Away. Experience The Perfect Blend Of Luxury, Comfort & Lakeside Living!
For sale
C$2,599,000
38 31st St, Toronto, ON M8W 3E9
5beds
6baths
Single Family Residence
Built in ----
8,505 Square Feet Lot
$-- Zestimate®
C$--/sqft
C$-- HOA
What's special
Soaring ceilingsEuropean oak hardwood throughoutOpen-concept eat-in kitchenStainless steel appliancesQuartz counters and backsplashCentre islandBar sink
- 27 days
- 21
- 0
Zillow last checked:
Listing updated:
Listed by:
FOREST HILL REAL ESTATE INC.
Source: TRREB,MLS®#: W13821306 Originating MLS®#: Toronto Regional Real Estate Board
Originating MLS®#: Toronto Regional Real Estate BoardFacts & features
Interior
Bedrooms & bathrooms
- Bedrooms: 5
- Bathrooms: 6
Bedroom
- Description: Bedroom
- Level: Basement
- Area: 13.94 Square Meters
- Area source: Other
- Dimensions: 3.81 x 3.66
Bedroom 2
- Description: Bedroom 2
- Level: Second
- Area: 13.4 Square Meters
- Area source: Other
- Dimensions: 3.66 x 3.66
Bedroom 3
- Description: Bedroom 3
- Level: Second
- Area: 14.05 Square Meters
- Area source: Other
- Dimensions: 3.84 x 3.66
Bedroom 4
- Description: Bedroom 4
- Level: Second
- Area: 12.07 Square Meters
- Area source: Other
- Dimensions: 3.54 x 3.41
Family room
- Description: Family Room
- Level: Main
- Area: 21.74 Square Meters
- Area source: Other
- Dimensions: 5.49 x 3.96
Kitchen
- Description: Kitchen
- Level: Main
- Area: 18.75 Square Meters
- Area source: Other
- Dimensions: 4.39 x 4.27
Mud room
- Description: Mud Room
- Level: Main
- Area: 5.8 Square Meters
- Area source: Other
- Dimensions: 2.80 x 2.07
Recreation
- Description: Recreation
- Level: Basement
- Area: 35.65 Square Meters
- Area source: Other
- Dimensions: 9.66 x 3.69
Heating
- Forced Air, Gas
Cooling
- Central Air
Features
- None
- Basement: Finished,Walk-Up Access
- Has fireplace: Yes
- Fireplace features: Family Room
Interior area
- Living area range: 2500-3000 null
Property
Parking
- Total spaces: 6
- Parking features: Private Double
- Has attached garage: Yes
Features
- Stories: 2
- Pool features: None
Lot
- Size: 8,505 Square Feet
- Features: Lake/Pond, Public Transit, School, Irregular Lot
Details
- Parcel number: 075910269
Construction
Type & style
- Home type: SingleFamily
- Property subtype: Single Family Residence
Materials
- Stone, Stucco (Plaster)
- Foundation: Concrete Block
- Roof: Asphalt Shingle
Utilities & green energy
- Sewer: Sewer
Community & HOA
Location
- Region: Toronto
Financial & listing details
- Annual tax amount: C$10,572
- Date on market: 9/23/2026
Price history
Price history is unavailable.
Public tax history
Tax history is unavailable.
Climate risks
Neighborhood: Long Branch
Nearby schools
GreatSchools rating
No schools nearby
We couldn't find any schools near this home.

Similar homes
- C$2,580,0005 bd5 ba-- sqft12 Thames Ave, Toronto, ON M8W 2N6For Sale
 MLS ID #W13778680, RIGHT AT HOME REALTY INC.. TRREB
 - C$2,999,0005 bd7 ba-- sqft24 21st St, Toronto, ON M8V 3L7For Sale
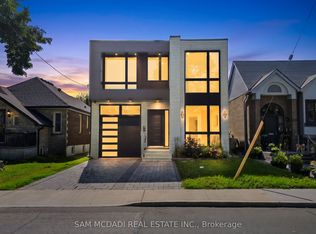 MLS ID #W13709864, SAM MCDADI REAL ESTATE INC.. TRREB
 - C$2,699,0005 bd5 ba-- sqft51 Greenfield Dr, Toronto, ON M9B 1H2For Sale
 MLS ID #W13588024, FOREST HILL REAL ESTATE INC.. TRREB
 - C$2,799,9005 bd5 ba-- sqft57 Ambleside Ave, Toronto, ON M8Z 2H8For Sale
 MLS ID #W13543286, KELLER WILLIAMS REFERRED URBAN REALTY. TRREB
