Set within one of Toronto's most prestigious west-end enclaves, 78 South Kingsway presents a striking custom residence backing onto the lush surroundings of the Humber River. This 4+1 bedroom, 5-bathroom home spans approximately 3,700 SF and embodies modern sophistication with timeless appeal. The interior reveals itself with intention. Sunlight filters through a dramatic overhead skylight, illuminating wide-plank engineered oak floors and a sculptural oak staircase framed by glass. Every element has been carefully considered, from tailored millwork to integrated technology, including built-in speakers powered by a Sonos system, smart lighting, and automated blinds. Prodigious principal rooms are designed for both comfort and entertaining, featuring expansive windows and a statement chef's kitchen that anchors the main level. The kitchen features a quartz waterfall island at centre stage, complemented by a suite of Thermador appliances, and opens effortlessly onto a raised deck, creating a seamless transition for indoor and outdoor entertaining. The upper level is thoughtfully composed with four generously scaled bedrooms, each with access to ensuite baths with electric heated floors. The primary suite offers a quiet retreat, complete with a private balcony, dual walk-in closets, and a spa-inspired ensuite with a freestanding tub, glass shower, and double vanity. A dedicated laundry room adds practical convenience. Below, the walk-up lower level introduces a flexible extension of the home, featuring a spacious recreation area, wet bar, fifth bedroom, and a well-appointed bath, suited for guests, extended family, or income-generating potential. Outdoors, the landscaped grounds unfold into a private backdrop with no rear neighbours. A custom deck with integrated lighting and audio enhances the setting, offering a peaceful escape framed by nature. Positioned moments from top-rated schools, Bloor West Village, High Park, and the Humber River Recreational Trail.
For sale
C$2,995,000
78 South Kingsway, Toronto, ON M6S 3T3
5beds
5baths
Single Family Residence
Built in ----
3,143 Square Feet Lot
$-- Zestimate®
C$--/sqft
C$-- HOA
What's special
Dramatic overhead skylightWide-plank engineered oak floorsTailored millworkIntegrated technologySmart lightingAutomated blindsExpansive windows
- 93 days
- 57
- 6
Zillow last checked:
Listing updated:
Listed by:
SAM MCDADI REAL ESTATE INC.
Source: TRREB,MLS®#: W13581174 Originating MLS®#: Toronto Regional Real Estate Board
Originating MLS®#: Toronto Regional Real Estate BoardFacts & features
Interior
Bedrooms & bathrooms
- Bedrooms: 5
- Bathrooms: 5
Primary bedroom
- Level: Second
- Dimensions: 4.31 x 5.73
Bedroom 2
- Dimensions: 3.37 x 4.64
Bedroom 3
- Level: Second
- Dimensions: 3.36 x 4.56
Bedroom 4
- Level: Second
- Dimensions: 3.79 x 4.64
Bedroom 5
- Level: Basement
- Dimensions: 3.98 x 4.36
Dining room
- Level: Main
- Dimensions: 5.49 x 4.46
Family room
- Level: Main
- Dimensions: 4.45 x 5.16
Kitchen
- Level: Main
- Dimensions: 3.49 x 5.16
Living room
- Level: Main
- Dimensions: 4.45 x 6.39
Recreation
- Level: Basement
- Dimensions: 7.41 x 6.97
Heating
- Forced Air, Gas
Cooling
- Central Air
Appliances
- Included: Built-In Oven, Countertop Range
Features
- Central Vacuum, Guest Accommodations
- Flooring: Carpet Free
- Basement: Finished,Separate Entrance,Apartment,Walk-Up Access
- Has fireplace: Yes
- Fireplace features: Family Room, Natural Gas
Interior area
- Living area range: 2500-3000 null
Video & virtual tour
Property
Parking
- Total spaces: 3
- Parking features: Private, Garage Door Opener
- Has garage: Yes
Features
- Stories: 2
- Patio & porch: Deck, Porch
- Exterior features: Lawn Sprinkler System, Lighting
- Pool features: None
Lot
- Size: 3,143 Square Feet
- Features: Park, Fenced Yard, Wooded/Treed, Ravine, Hospital, School, Irregular Lot
- Topography: Wooded/Treed
Details
- Parcel number: 213820472
Construction
Type & style
- Home type: SingleFamily
- Property subtype: Single Family Residence
Materials
- Stone, Stucco (Plaster)
- Foundation: Poured Concrete
- Roof: Asphalt Shingle
Utilities & green energy
- Sewer: Sewer
Community & HOA
Community
- Security: Security System, Carbon Monoxide Detector(s)
Location
- Region: Toronto
Financial & listing details
- Annual tax amount: C$13,420
- Date on market: 7/18/2026
Price history
Price history is unavailable.
Public tax history
Tax history is unavailable.
Climate risks
Neighborhood: High Park
Nearby schools
GreatSchools rating
No schools nearby
We couldn't find any schools near this home.

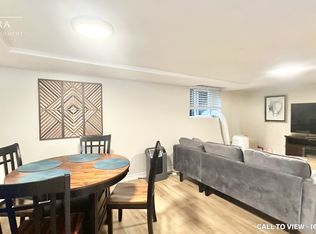

Similar homes
- C$2,999,0005 bd7 ba-- sqft24 21st St, Toronto, ON M8V 3L7For Sale
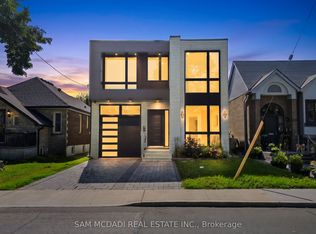 MLS ID #W13709864, SAM MCDADI REAL ESTATE INC.. TRREB
 - C$2,249,0004 bd4 ba-- sqft865 Windermere Ave, Toronto, ON M6S 3M8For Sale
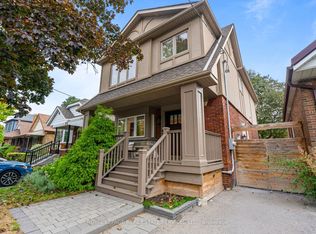 MLS ID #W13855936, ROYAL LEPAGE REAL ESTATE SERVICES LTD.. TRREB
 - C$2,315,0005 bd5 ba-- sqft73 Elma St, Toronto, ON M8V 1X9For Sale
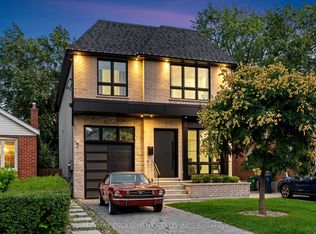 MLS ID #W13798028, RE/MAX ESCARPMENT REALTY INC.. TRREB
 - C$2,988,8005 bd5 ba-- sqft49 Wayland Ave, Toronto, ON M4E 3C8New Construction
 MLS ID #E13805884, REMAX YOUR COMMUNITY REALTY. TRREB
