Welcome to a truly one-of-a-kind, located in the heart of prestigious Unionville, Markham! Nestled on vibrant Main Street, this residence has been meticulously transformed from top to bottom with uncompromising quality and sleek contemporary style. At the heart of the home is a luxury chef's dream kitchen featuring Thermador appliances, headlined by a magnificent 48-inch range equipped with a steam oven, six burners, and built-in induction cooking. This house features extensive millwork throughout. The bright walkout basement with separate entrance features a complete, self-contained two-bedroom apartment, featuring a dedicated kitchen, an en-suite bedroom, a main full bathroom, and spacious open dining and family room areas. Perfect for multi-generational living or income potential, this exceptional property blends modern luxury, functional layout, and an unbeatable Unionville location. Just steps to Historic Unionville Main Street, boutique shops, fine dining, cafes, spas, and scenic Toogood Pond. A rare find that is truly ready to impress!
For sale
C$2,998,000
52 Berkeley Ct, Markham, ON L3R 6L9
4beds
6baths
Single Family Residence
Built in ----
-- sqft lot
$-- Zestimate®
C$--/sqft
C$-- HOA
What's special
Thermador appliancesExtensive millwork throughoutComplete self-contained two-bedroom apartment
- 2 days
- 15
- 0
Zillow last checked:
Listing updated:
Listed by:
RE/MAX PARTNERS REALTY INC.
Source: TRREB,MLS®#: N14091398 Originating MLS®#: Toronto Regional Real Estate Board
Facts & features
Interior
Bedrooms & bathrooms
- Bedrooms: 4
- Bathrooms: 6
Primary bedroom
- Description: Family Room
- Level: Main
- Area: 33.44 Square Meters
- Area source: Other
- Dimensions: 6.25 x 5.35
Bedroom
- Description: Bedroom
- Level: Basement
- Area: 22.8 Square Meters
- Area source: Other
- Dimensions: 5.17 x 4.41
Bedroom 2
- Description: Primary Bedroom
- Level: Main
- Area: 13.05 Square Meters
- Area source: Other
- Dimensions: 3.76 x 3.47
Bedroom 3
- Description: Bedroom 2
- Level: Basement
- Area: 11.42 Square Meters
- Area source: Other
- Dimensions: 3.78 x 3.02
Bedroom 4
- Description: Bedroom 3
- Level: Basement
- Area: 7.91 Square Meters
- Area source: Other
- Dimensions: 3.03 x 2.61
Dining room
- Description: Dining Room
- Level: Main
- Area: 36.47 Square Meters
- Area source: Other
- Dimensions: 6.41 x 5.69
Family room
- Description: Living Room
- Level: Basement
- Area: 7.23 Square Meters
- Area source: Other
- Dimensions: 3.05 x 2.37
Family room
- Description: Kitchen
- Level: Main
- Area: 15.7 Square Meters
- Area source: Other
- Dimensions: 5.47 x 2.87
Kitchen
- Description: Living Room
- Level: Main
- Area: 36.47 Square Meters
- Area source: Other
- Dimensions: 6.41 x 5.69
Kitchen
- Description: Kitchen
- Level: Basement
- Area: 14.56 Square Meters
- Area source: Other
- Dimensions: 4.97 x 2.93
Heating
- Forced Air, Gas
Cooling
- Central Air
Appliances
- Included: Bar Fridge, Instant Hot Water, Water Heater Owned, Water Softener
Features
- Primary Bedroom - Main Floor, Upgraded Insulation
- Basement: Apartment,Finished with Walk-Out
- Has fireplace: No
Interior area
- Living area range: 1500-2000 null
Video & virtual tour
Property
Parking
- Total spaces: 12
- Parking features: Private
- Has attached garage: Yes
Features
- Pool features: None
Lot
- Features: Irregular Lot, Arts Centre, Cul de Sac/Dead End, Greenbelt/Conservation, Library, Public Transit, School
Details
- Parcel number: 029660032
- Other equipment: Air Exchanger
Construction
Type & style
- Home type: SingleFamily
- Architectural style: Bungalow
- Property subtype: Single Family Residence
Materials
- Brick, Stone
- Foundation: Concrete
- Roof: Asphalt Shingle
Utilities & green energy
- Sewer: Sewer
Community & HOA
Location
- Region: Markham
Financial & listing details
- Annual tax amount: C$9,296
- Date on market: 10/18/2026
Price history
Price history is unavailable.
Public tax history
Tax history is unavailable.
Climate risks
Neighborhood: Unionville
Nearby schools
GreatSchools rating
No schools nearby
We couldn't find any schools near this home.
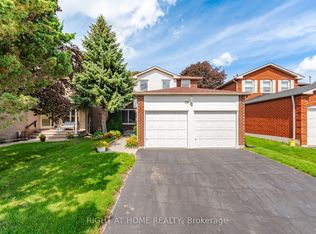


Similar homes
- C$3,690,0005 bd7 ba-- sqft1 Tuscay Ct, Markham, ON L3R 1V2For Sale
 MLS ID #N13681462, HOMELIFE LANDMARK REALTY INC.. TRREB
- C$2,960,0006 bd5 ba-- sqft9 Elderwood Dr, Richmond Hill, ON L4B 2W8For Sale
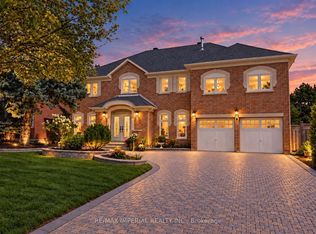 MLS ID #N13778238, RE/MAX IMPERIAL REALTY INC.. TRREB
- C$2,880,0004 bd5 ba-- sqft21 Allenwood Cres, Toronto, ON M2J 2R1For Sale
 MLS ID #C13760806, RE/MAX HALLMARK REALTY LTD.. TRREB
- C$2,738,0005 bd4 ba-- sqft16 Ravencliffe Rd, Markham, ON L3T 5N8For Sale
 MLS ID #N13762174, ROYAL LEPAGE SIGNATURE REALTY. TRREB
