A Rare Ravine Retreat in Thornhill - Tucked Away on a Quiet Cul-de-Sac.Set against a tranquil ravine and nestled on one of the neighbourhood's most peaceful cul-de-sacs, this beautifully reimagined 4-bedroom, 4-bathroom residence sits on a generous 50 x 125 ft lot and offers a rare blend of refined design, modern functionality and natural privacy.Far more than a renovation, this home has been thoughtfully transformed for contemporary living. The fully updated kitchen features an enlarged connection to the family room, creating an inviting open flow for everyday living and entertaining. A separate dining room provides an elegant setting for formal gatherings, while new interior doors, designer-inspired finishes and approximately 100 pot lights elevate the home throughout.Practical upgrades are equally impressive, including 200-amp electrical service, EV charging cable, central vacuum, custom organizers in all closets and a second-floor laundry. Beautifully landscaped front and rear yards extend the living experience outdoors, with the ravine creating a peaceful and private natural backdrop.The finished lower level adds exceptional versatility with a 1-bedroom, 1-bathroom suite featuring its own kitchen and separate laundry-ideal for rental income, extended family, guests or additional living space.Perfectly positioned for convenience, the home is close to Hwy 404, Hwy 7, major transportation routes, shopping, dining, parks and recreational amenities, while families will appreciate the proximity to highly regarded schools and excellent educational options in the area.A truly special opportunity to enjoy sophisticated interiors, meaningful upgrades, flexible living space and the quiet beauty of a ravine setting-all within a sought-after Thornhill community. A home that needs to be experienced in person.
For sale
C$2,738,000
16 Ravencliffe Rd, Markham, ON L3T 5N8
5beds
4baths
Single Family Residence
Built in ----
6,250 Square Feet Lot
$-- Zestimate®
C$--/sqft
C$-- HOA
What's special
Fully updated kitchenNew interior doorsDesigner-inspired finishesCentral vacuumSecond-floor laundryFlexible living space
- 46 days
- 12
- 0
Zillow last checked:
Listing updated:
Listed by:
ROYAL LEPAGE SIGNATURE REALTY
Source: TRREB,MLS®#: N13762174 Originating MLS®#: Toronto Regional Real Estate Board
Originating MLS®#: Toronto Regional Real Estate BoardFacts & features
Interior
Bedrooms & bathrooms
- Bedrooms: 5
- Bathrooms: 4
Heating
- Forced Air, Gas
Cooling
- Central Air
Features
- Other, Central Vacuum, ERV/HRV
- Basement: Walk-Out Access,Separate Entrance
- Has fireplace: Yes
Interior area
- Living area range: 2500-3000 null
Property
Parking
- Total spaces: 6
- Parking features: Private Double
- Has garage: Yes
Features
- Stories: 2
- Pool features: None
Lot
- Size: 6,250 Square Feet
Details
- Parcel number: 0
Construction
Type & style
- Home type: SingleFamily
- Property subtype: Single Family Residence
Materials
- Brick
- Foundation: Unknown
- Roof: Asphalt Shingle
Utilities & green energy
- Sewer: Sewer
Community & HOA
Location
- Region: Markham
Financial & listing details
- Annual tax amount: C$8,182
- Date on market: 9/9/2026
Price history
Price history is unavailable.
Public tax history
Tax history is unavailable.
Climate risks
Neighborhood: Thornhill
Nearby schools
GreatSchools rating
No schools nearby
We couldn't find any schools near this home.


Similar homes
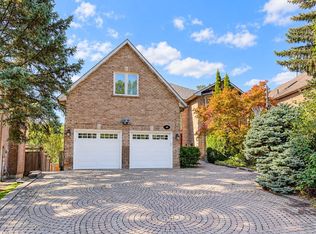
- C$2,880,0006 bd8 ba-- sqft35 Lloydminster Cres, Toronto, ON M2M 2R9For Sale
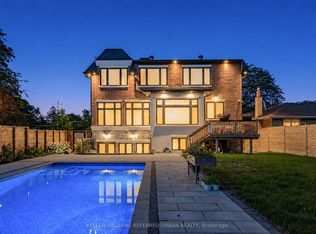 MLS ID #C13823950, KELLER WILLIAMS REFERRED URBAN REALTY. TRREB
 - C$2,588,0006 bd6 ba-- sqft88 Garnier Ct, Toronto, ON M2M 4C9For Sale
 MLS ID #C13798858, ROYAL LEPAGE SIGNATURE REALTY. TRREB
 - C$2,788,0004 bd5 ba-- sqft171 Elmwood Ave, Toronto, ON M2N 3M3For Sale
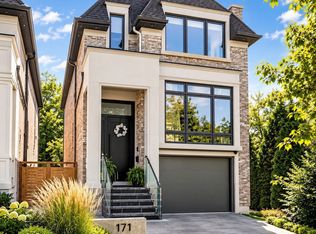 MLS ID #C13807408, CENTURY 21 PERCY FULTON LTD.. TRREB
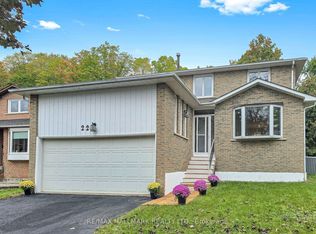
 - C$2,880,0004 bd5 ba-- sqft21 Allenwood Cres, Toronto, ON M2J 2R1For Sale
 MLS ID #C13760806, RE/MAX HALLMARK REALTY LTD.. TRREB
