Experience elevated living in this exceptional custom-built luxury residence offering over 5,000 sq. ft. of impeccably finished living space. Showcasing 5 bedrooms, 6 bathrooms, heated floors, integrated surround sound, custom millwork, designer lighting, a heated double-car garage, irrigation system, and premium finishes throughout, this home was thoughtfully designed for refined family living and effortless entertaining. The chef's kitchen is a true showpiece, featuring built-in Wolf and Sub-Zero appliances, an integrated panelled refrigerator, custom ceiling-height cabinetry, quartz countertops and backsplash, and a stunning oversized waterfall island. Elegant principal rooms are enhanced by illuminated coffered ceilings, ambient cove lighting, striking porcelain feature walls, sleek linear gas fireplaces, custom built-ins, designer lighting, oversized windows, and custom window coverings. The finished lower level is equally impressive, offering a spacious family room with a gas fireplace, floor-to-ceiling stone feature wall, integrated surround sound, custom built-ins, large-format tile flooring, a full second kitchen, custom wet bar with wine storage, dedicated fitness room, sauna rough-in, and multiple access points. A versatile poolside room with an adjoining 3-piece bathroom provides flexible space for a change room, lounge, or future customization. Step outside to a private backyard retreat featuring a saltwater swimming pool, cabana, and beautifully landscaped outdoor living spaces designed for relaxing and entertaining. Ideally situated just minutes from Yorkdale Shopping Centre, Highway 401, Allen Road, transit, top-rated schools, parks, trails, community centres, and everyday amenities. Surrounded by a growing collection of custom homes in one of Toronto's evolving neighbourhoods, this is an outstanding opportunity to own a truly distinctive luxury residence.
For sale
C$2,688,000
14 Joyce Pkwy, Toronto, ON M6B 2S9
5beds
6baths
Single Family Residence
Built in ----
6,400 Square Feet Lot
$-- Zestimate®
C$--/sqft
C$-- HOA
What's special
- 36 days
- 111
- 7
Zillow last checked:
Listing updated:
Listed by:
Royal LePage Real Estate Associates
Source: TRREB,MLS®#: W13633360 Originating MLS®#: Toronto Regional Real Estate Board
Originating MLS®#: Toronto Regional Real Estate BoardFacts & features
Interior
Bedrooms & bathrooms
- Bedrooms: 5
- Bathrooms: 6
Primary bedroom
- Level: Second
- Dimensions: 6.62 x 6.23
Bedroom 2
- Level: Second
- Dimensions: 5.62 x 5.04
Bedroom 3
- Level: Second
- Dimensions: 5.81 x 3.13
Bedroom 4
- Level: Second
- Dimensions: 4.67 x 3.9
Bedroom 5
- Level: Second
- Dimensions: 4.04 x 3.14
Dining room
- Level: Main
- Dimensions: 5.02 x 6.16
Exercise room
- Level: Basement
- Dimensions: 4.21 x 3.95
Kitchen
- Level: Main
- Dimensions: 5.81 x 3.4
Kitchen
- Level: Basement
- Dimensions: 4.58 x 3.31
Living room
- Level: Main
- Dimensions: 5.62 x 4.44
Mud room
- Level: Main
- Dimensions: 4.16 x 2.89
Recreation
- Level: Basement
- Dimensions: 9.53 x 3.54
Heating
- Forced Air, Gas
Cooling
- Central Air
Appliances
- Included: Bar Fridge
Features
- Separate Heating Controls
- Basement: Separate Entrance,Finished
- Has fireplace: Yes
- Fireplace features: Insert
Interior area
- Living area range: 3500-5000 null
Video & virtual tour
Property
Parking
- Total spaces: 4
- Parking features: Private Double
- Has garage: Yes
Features
- Stories: 2
- Patio & porch: Patio, Enclosed
- Exterior features: Canopy, Lawn Sprinkler System
- Has private pool: Yes
- Pool features: Salt Water, In Ground
- Has view: Yes
- View description: Pool
- Waterfront features: None
Lot
- Size: 6,400 Square Feet
- Features: Fenced Yard, Park, Library, Public Transit, Rec./Commun.Centre, School
Details
- Additional structures: Other
- Parcel number: 102410082
Construction
Type & style
- Home type: SingleFamily
- Property subtype: Single Family Residence
Materials
- Stucco (Plaster), Stone
- Foundation: Concrete
- Roof: Asphalt Shingle
Utilities & green energy
- Sewer: Sewer
Community & HOA
Community
- Security: Security System
Location
- Region: Toronto
Financial & listing details
- Annual tax amount: C$11,764
- Date on market: 8/4/2026
Price history
Price history is unavailable.
Public tax history
Tax history is unavailable.
Climate risks
Neighborhood: Yorkdale
Nearby schools
GreatSchools rating
No schools nearby
We couldn't find any schools near this home.


Similar homes
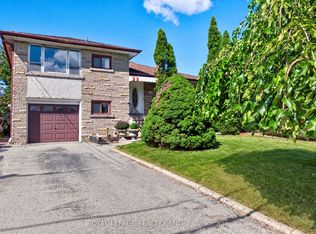
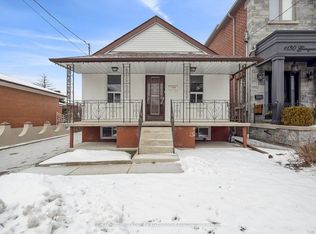
- C$2,329,0007 bd5 ba-- sqft199 Arlington Ave, Toronto, ON M6C 2Z4New Construction
 MLS ID #C13761786, HARVEY KALLES REAL ESTATE LTD.. TRREB
 - C$2,400,0005 bd5 ba-- sqft48 Cornelius Pkwy, Toronto, ON M6L 2K4For Sale
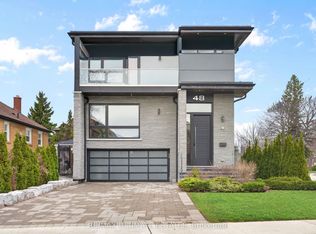 MLS ID #W13166444, RE/MAX ULTIMATE ESTATES. TRREB
 - C$2,880,0004 bd5 ba-- sqft21 Allenwood Cres, Toronto, ON M2J 2R1For Sale
 MLS ID #C13760806, RE/MAX HALLMARK REALTY LTD.. TRREB
 - C$2,668,0005 bd5 ba-- sqft319 B Horsham Ave, Toronto, ON M2R 1G7For Sale
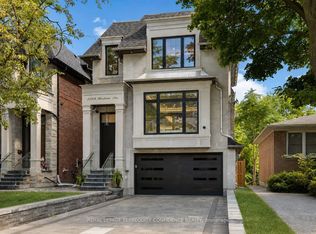 MLS ID #C13633488, ROYAL LEPAGE TERREQUITY CONFIDENCE REALTY. TRREB
