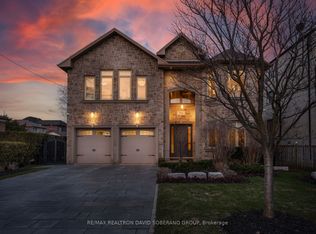
Welcome to 34 Dresden Rd - an exceptional 4+1 bedroom home in the heart of Clanton Park. Thoughtfully crafted with elegant principal rooms, a functional layout, shatterproof windows, and expansive living spaces, this residence blends timeless sophistication with everyday comfort. Ceiling speakers enhance the main floor, basement, and primary suite, while large windows flood the home with natural light, accentuating the spacious entertaining areas and beautifully appointed bedrooms. Heated floors in every bathroom and the laundry room add an extra touch of luxury. Window blinds and speakers are controlled by a smart phone app. Perfect for refined entertaining and comfortable family living, this remarkable property is ideally located near top-rated schools, parks, transit, upscale shopping, and premier amenities. A rare opportunity to own a distinguished home in one of the area's most established and sought-after communities.
For sale
C$2,799,900
34 Dresden Rd, Toronto, ON M3H 1W9
5beds
6baths
Single Family Residence
Built in ----
5,000 Square Feet Lot
$-- Zestimate®
C$--/sqft
C$-- HOA
What's special
Elegant principal roomsFunctional layoutShatterproof windowsExpansive living spacesSpacious entertaining areasBeautifully appointed bedrooms
- 72 days |
- 19 |
- 3 |
Zillow last checked:
Listing updated:
Listed by:
RE/MAX REALTRON DAVID SOBERANO GROUP
Source: TRREB,MLS®#: C13148556 Originating MLS®#: Toronto Regional Real Estate Board
Originating MLS®#: Toronto Regional Real Estate BoardFacts & features
Interior
Bedrooms & bathrooms
- Bedrooms: 5
- Bathrooms: 6
Primary bedroom
- Level: Second
- Dimensions: 5.25 x 4.57
Bedroom
- Level: Lower
- Dimensions: 3.34 x 2.66
Bedroom 2
- Level: Second
- Dimensions: 4.02 x 4.11
Bedroom 3
- Level: Second
- Dimensions: 4.55 x 3.35
Bedroom 4
- Level: Second
- Dimensions: 4.55 x 3.31
Dining room
- Level: Main
- Dimensions: 5.51 x 3.33
Family room
- Level: Main
- Dimensions: 4.89 x 4.68
Kitchen
- Level: Main
- Dimensions: 4.58 x 5.23
Kitchen
- Level: Lower
- Dimensions: 5 x 4.18
Laundry
- Level: Second
- Dimensions: 3.23 x 1.57
Living room
- Level: Main
- Dimensions: 5.83 x 4.17
Office
- Level: Main
- Dimensions: 2.85 x 3.96
Recreation
- Level: Lower
- Dimensions: 4.49 x 4.57
Heating
- Forced Air, Gas
Cooling
- Central Air
Features
- Flooring: Carpet Free
- Basement: Finished,Walk-Up Access
- Has fireplace: Yes
Interior area
- Living area range: 3000-3500 null
Property
Parking
- Total spaces: 6
- Parking features: Private, Garage Door Opener
- Has garage: Yes
Accessibility
- Accessibility features: Accessible Public Transit Nearby
Features
- Stories: 2
- Pool features: None
- Has view: Yes
- View description: Park/Greenbelt
Lot
- Size: 5,000 Square Feet
- Features: Electric Car Charger, Fenced Yard, Park, Public Transit, School
Details
- Additional structures: Fence - Full
- Parcel number: 102140054
Construction
Type & style
- Home type: SingleFamily
- Property subtype: Single Family Residence
Materials
- Stone, Stucco (Plaster)
- Foundation: Concrete
- Roof: Asphalt Shingle
Utilities & green energy
- Sewer: Sewer
Community & HOA
Community
- Security: Alarm System, Monitored, Carbon Monoxide Detector(s), Security System, Smoke Detector(s)
Location
- Region: Toronto
Financial & listing details
- Annual tax amount: C$13,717
- Date on market: 5/20/2026
RE/MAX REALTRON DAVID SOBERANO GROUP
RE/MAX REALTRON DAVID SOBERANO GROUP
By pressing Contact Agent, you agree that the real estate professional identified above may call/text you about your search, which may involve use of automated means and pre-recorded/artificial voices. You don't need to consent as a condition of buying any property, goods, or services. Message/data rates may apply. You also agree to our Terms of Use. Zillow does not endorse any real estate professionals. We may share information about your recent and future site activity with your agent to help them understand what you're looking for in a home.
Price history
Price history is unavailable.
Public tax history
Tax history is unavailable.
Climate risks
Neighborhood: Clanton Park
Nearby schools
GreatSchools rating
No schools nearby
We couldn't find any schools near this home.
- C$1,8951 bd1 ba-- sqft127 Palm Dr, Toronto, ON M3H2C2For Rent
- C$1,550,0003 bd3 ba-- sqft14 Model Ave, Toronto, ON M3H1W1For Sale

- C$2,0001 bd1 ba-- sqft119 Invermay Ave, Toronto, ON M3H1Z7For Rent
- C$1,9001 bd1 ba715 sqft59 Vinci Cres, Toronto, ON M3H2Y9For Rent

- C$--2 bd1 ba875 sqft59 Vinci Cres #2-BEDROOM, Toronto, ON M3H2Y9Off Market
- C$--1 bd1 ba715 sqft59 Vinci Cres #1-BEDROOM, Toronto, ON M3H2Y9Off Market
- C$--2 bd1 ba875 sqft59 Vinci Cres #3569, Toronto, ON M3H2Y9Off Market
- C$--1 bd1 ba715 sqft59 Vinci Cres #3568, Toronto, ON M3H2Y9Off Market
Similar homes
- C$2,850,0005 bd6 ba-- sqft303 Ridley Blvd, Toronto, ON M3H 1K8For Sale
 MLS ID #C13623352, RE/MAX REALTRON REALTY INC.. TRREB
 - C$2,750,0005 bd4 ba-- sqft16 Chipping Rd, Toronto, ON M3B 1L1For Sale
 MLS ID #C13617568, RE/MAX REALTRON BARRY COHEN HOMES INC.. TRREB
 - C$2,499,9005 bd5 ba-- sqft11 Barclay Rd, Toronto, ON M3H 3C8For Sale
 MLS ID #C13440116, RE/MAX REALTRON DAVID SOBERANO GROUP. TRREB
 - C$3,179,9006 bd5 ba-- sqft3 Dunsmore Gdns, Toronto, ON M3H 3M1For Sale
 MLS ID #C12995296, RE/MAX REALTRON DAVID SOBERANO GROUP. TRREB
 - C$3,250,0006 bd7 ba-- sqft165 McAllister Rd, Toronto, ON M3H 2N8For SaleMLS ID #C13471554, CENTURY 21 LEADING EDGE REALTY INC.. TRREB
- C$2,990,0005 bd6 ba-- sqft15 Strathallan Blvd, Toronto, ON M5N 1S8For SaleMLS ID #C13179724, RE/MAX REALTRON MICHELLE XIE REALTY. TRREB
- C$2,499,0005 bd5 ba-- sqft494 Atlas Ave, Toronto, ON M6C 3R3For SaleMLS ID #C13508666, RE/MAX REALTRON REALTY INC.. TRREB
- C$3,198,8005 bd7 ba-- sqft23 Terrace Ave, Toronto, ON M2R 1E8For SaleMLS ID #C13091916, RE/MAX REALTRON BIJAN BARATI REAL ESTATE. TRREB
- C$2,788,0004 bd5 ba-- sqft54 Lockheed Blvd, Toronto, ON M9P 2J1For SaleMLS ID #W13449418, ROYAL LEPAGE SIGNATURE REALTY. TRREB
- C$1,999,9006 bd5 ba-- sqft2 George McKenzie Ct, Toronto, ON M9M 0E1For SaleMLS ID #W13610332, NEST SEEKERS INTERNATIONAL REAL ESTATE. TRREB
- C$3,950,0005 bd6 ba-- sqft17 Romney Rd, Toronto, ON M3H 1H1For SaleMLS ID #C13558638, ROYAL LEPAGE REAL ESTATE SERVICES LTD.. TRREB
- C$2,800,0005 bd6 ba-- sqft24 Larwood Blvd, Toronto, ON M1M 2M5New ConstructionMLS ID #E13423150, CENTURY 21 LEADING EDGE REALTY INC.. TRREB
- C$2,199,0004 bd4 ba-- sqft245 Florence Ave, Toronto, ON M2N 1G7For SaleMLS ID #C13571102, ROYAL LEPAGE REAL ESTATE SERVICES PHINNEY REAL ESTATE. TRREB
- C$2,299,0005 bd4 ba-- sqft313 Robina Ave, Toronto, ON M6C 3Z2For SaleMLS ID #C13468090, HOMELIFE REGIONAL REALTY LTD.. TRREB
- C$2,598,0004 bd4 ba-- sqft113 Cottingham St, Toronto, ON M4V 1B9For SaleMLS ID #C13592300, CHESTNUT PARK REAL ESTATE LIMITED. TRREB
- C$2,888,0006 bd4 ba-- sqft4 Hashbury Pl, Markham, ON L3T 7H4For SaleMLS ID #N13599118, RE/MAX REALTRON BARRY COHEN HOMES INC.. TRREB
- C$2,500,0005 bd5 ba-- sqft59 Cynthia Rd, Toronto, ON M6N 2P8New ConstructionMLS ID #W13476376, REMAX YOUR COMMUNITY REALTY. TRREB
- C$3,699,0005 bd6 ba-- sqft10 Alonzo Rd, Toronto, ON M2R 1T5For SaleMLS ID #C13145518, HOME STANDARDS BRICKSTONE REALTY. TRREB
- C$2,945,0005 bd5 ba-- sqft57 Ambleside Ave, Toronto, ON M8Z 2H8For SaleMLS ID #W13543286, KELLER WILLIAMS REFERRED URBAN REALTY. TRREB
- C$3,899,0005 bd6 ba-- sqft38 Ridgevale Dr, Toronto, ON M6A 1K8For SaleMLS ID #C13488052, RE/MAX REALTRON REALTY INC.. TRREB
