Exquisitely redesigned through BANANARCH Design Studio & fully renovated in 2021, this classic residence in prestigious Lytton Park offers elegant living spaces, refined architectural details, and exceptional family functionality. Set on a rare south-facing 52-foot frontage lot, this thoughtfully curated three-storey home showcases approximately 2,818 sq.ft. above grade plus a beautifully 930 sq.ft. lower level, blending timeless charm with sophisticated modern design and low-maintenance turnkey living.The expansive open-concept main floor features striking floating stairs, a formal living room, a bright dining room, ground floor addition with a cozy office walk-out to the landscaped backyard, and a chef-inspired kitchen appointed with premium Sub-Zero and Wolf appliances - perfectly designed for entertaining and everyday family living. Each spacious bedroom enjoys the privacy of its own ensuite, including a luxurious primary retreat. The third level offers a versatile fourth bedroom, bright and spacious family room featuring skylights that flood the space with abundant natural light, and walk-out to a private rooftop terrace with picturesque Lawrence Park skyline views.The fully finished lower level includes a separate entrance, fifth bedroom, wine cellar, 3-piece bath, oversized laundry room, and potential for a second kitchen, offering exceptional flexibility for extended family living. Professionally landscaped front and rear gardens with easy-care outdoor spaces, along with private driveway and garage parking.Ideally located near the boutiques and cafes of Avenue Road, surrounded by the natural beauty of Chatsworth Ravine and Sherwood Park, and moments from Toronto's prestigious public and private schools including John Ross Robertson Junior School, Lawrence Park CI, Havergal College, Toronto French School, Upper Canada College, and Crescent School, 15 Strathallan Boulevard is an exceptional opportunity to own in one of Toronto's most coveted neighbourhoods.
Under contract
C$2,990,000
15 Strathallan Blvd, Toronto, ON M5N 1S8
5beds
6baths
Single Family Residence
Built in ----
3,658 Square Feet Lot
$-- Zestimate®
C$--/sqft
C$-- HOA
What's special
Expansive open-concept main floorStriking floating stairsBright dining roomLuxurious primary retreatFifth bedroomWine cellarOversized laundry room
- 90 days |
- 123 |
- 5 |
Zillow last checked:
Listing updated:
Listed by:
RE/MAX REALTRON MICHELLE XIE REALTY
Source: TRREB,MLS®#: C13179724 Originating MLS®#: Toronto Regional Real Estate Board
Originating MLS®#: Toronto Regional Real Estate BoardFacts & features
Interior
Bedrooms & bathrooms
- Bedrooms: 5
- Bathrooms: 6
Heating
- Forced Air, Gas
Cooling
- Central Air
Features
- Other
- Basement: Finished,Separate Entrance
- Has fireplace: Yes
- Fireplace features: Natural Gas
Interior area
- Living area range: 2500-3000 null
Video & virtual tour
Property
Parking
- Total spaces: 5
- Parking features: Private
- Has garage: Yes
Features
- Stories: 3
- Exterior features: Privacy, Landscaped
- Pool features: None
Lot
- Size: 3,658 Square Feet
Details
- Parcel number: 211570235
Construction
Type & style
- Home type: SingleFamily
- Property subtype: Single Family Residence
Materials
- Stone, Stucco (Plaster)
- Foundation: Unknown
- Roof: Asphalt Shingle
Utilities & green energy
- Sewer: Sewer
Community & HOA
Location
- Region: Toronto
Financial & listing details
- Annual tax amount: C$13,361
- Date on market: 5/27/2026
Price history
Price history is unavailable.
Public tax history
Tax history is unavailable.
Climate risks
Neighborhood: Lawrence Park South
Nearby schools
GreatSchools rating
No schools nearby
We couldn't find any schools near this home.
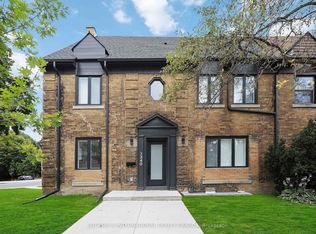
- C$1,8201 bd1 ba-- sqft1340 Avenue Rd #B, Toronto, ON M5N2H2For Rent
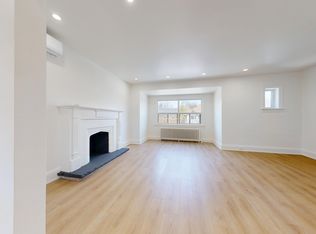
- C$--2 bd1 ba969 sqft1214 Avenue Rd #1531562, Toronto, ON M5N2G4Off Market
- C$--1 bd1 ba782 sqft1214 Avenue Rd #1531560, Toronto, ON M5N2G4Off Market

- C$--2 bd1 ba969 sqft1214 Avenue Rd #1531561, Toronto, ON M5N2G4Off Market
- C$2,1991 bd1 ba-- sqft1214 Avenue Rd #3, Toronto, ON M5N2G4For Rent
- C$1,9991 bd1 ba782 sqft1214 Avenue Rd, Toronto, ON M5N2G4For Rent
- C$6,695,0005 bd6 ba-- sqft163 Cortleigh Blvd, Toronto, ON M5N1P6For Sale
- C$1,949,9995 bd5 ba-- sqft1208 Avenue Rd, Toronto, ON M5N2G4For Sale
Similar homes
- C$2,980,0005 bd4 ba-- sqft399 Fairlawn Ave, Toronto, ON M5M 1T7For Sale
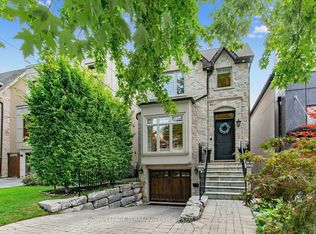 MLS ID #C13682436, ROYAL LEPAGE TERREQUITY YMSL REALTY. TRREB
 - C$3,079,0005 bd5 ba-- sqft150 Viewmount Ave, Toronto, ON M6B 1T7For Sale
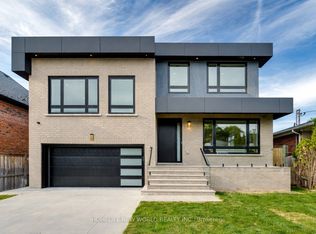 MLS ID #C13653520, HOMELIFE NEW WORLD REALTY INC.. TRREB
 - C$2,899,0186 bd7 ba-- sqft148 Delhi Ave, Toronto, ON M3H 1A6For Sale
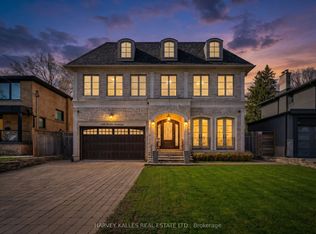 MLS ID #C13454948, HARVEY KALLES REAL ESTATE LTD.. TRREB
 - C$2,888,8004 bd3 ba-- sqft1 Wanless Cres, Toronto, ON M4N 3B6For Sale
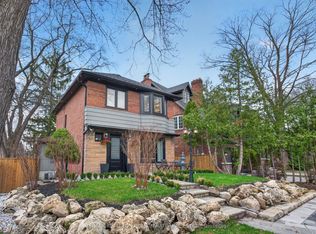 MLS ID #C13121572, RE/MAX REALTRON BIJAN BARATI REAL ESTATE. TRREB
 - C$2,800,0005 bd6 ba-- sqft290 Empress Ave, Toronto, ON M2N 3V3For SaleMLS ID #C13613330, KELLER WILLIAMS REFERRED URBAN REALTY. TRREB
- C$2,799,9005 bd6 ba-- sqft34 Dresden Rd, Toronto, ON M3H 1W9For SaleMLS ID #C13148556, RE/MAX REALTRON DAVID SOBERANO GROUP. TRREB
- C$3,195,0004 bd5 ba-- sqft118 Warwood Rd, Toronto, ON M9B 5B7For SaleMLS ID #W13709262, SOTHEBY'S INTERNATIONAL REALTY CANADA. TRREB
- C$3,300,0005 bd4 ba-- sqft509 Christie St, Toronto, ON M6G 3C9For SaleMLS ID #C13549154, ROYAL LEPAGE REAL ESTATE SERVICES LTD.. TRREB
- C$2,688,0006 bd7 ba-- sqft47 Lurgan Dr, Toronto, ON M2R 1K7For SaleMLS ID #C13671534, KELLER WILLIAMS REFERRED URBAN REALTY. TRREB
- C$3,450,0006 bd5 ba-- sqft354 Bessborough Dr, Toronto, ON M4G 3L2For SaleMLS ID #C13660624, REMAX YOUR COMMUNITY REALTY. TRREB
- C$3,490,0005 bd7 ba-- sqft168 Highgate Ave, Toronto, ON M2N 5H1For SaleMLS ID #C13690420, BAY STREET GROUP INC.. TRREB
- C$3,790,0005 bd6 ba-- sqft299 Spring Garden Ave, Toronto, ON M2N 3H2For SaleMLS ID #C13690110, CENTURY 21 MYPRO REALTY. TRREB
- C$1,999,8005 bd4 ba-- sqft82 Cameron Ave, Toronto, ON M2N 1E2For SaleMLS ID #C13693442, HOMELIFE FRONTIER REALTY INC.. TRREB
- C$3,299,0005 bd7 ba-- sqft185 Maxome Ave, Toronto, ON M2M 3L1For SaleMLS ID #C12792916, RE/MAX REALTRON BIJAN BARATI REAL ESTATE. TRREB
- C$3,899,0005 bd6 ba-- sqft38 Ridgevale Dr, Toronto, ON M6A 1K8For SaleMLS ID #C13488052, RE/MAX REALTRON REALTY INC.. TRREB
- C$2,699,9986 bd5 ba-- sqft118 Pathlane Rd, Richmond Hill, ON L4B 4R1For SaleMLS ID #N13706398, FOREST HILL REAL ESTATE INC.. TRREB
- C$3,499,0006 bd8 ba-- sqft35 Lloydminster Cres, Toronto, ON M2M 2R9For SaleMLS ID #C13647734, KELLER WILLIAMS REFERRED URBAN REALTY. TRREB
- C$2,799,9005 bd5 ba-- sqft57 Ambleside Ave, Toronto, ON M8Z 2H8For SaleMLS ID #W13543286, KELLER WILLIAMS REFERRED URBAN REALTY. TRREB
- C$2,589,0008 bd7 ba-- sqft56 Battersea Cres, Toronto, ON M6L 1H1For SaleMLS ID #W13439900, ROYAL LEPAGE REAL ESTATE SERVICES LTD.. TRREB
- C$2,860,0007 bd6 ba-- sqft183 Byng Ave, Toronto, ON M2N 4K8For SaleMLS ID #C12902316, HOMELIFE LANDMARK REALTY INC.. TRREB
