Nestled in the heart of Armour Heights, this exceptional 5-bedroom residence sits on an expansive 55 x174 ft lot and showcases refined living at every turn. Thoughtfully designed with luxury in mind, the home features a stunning primary retreat complete with a spa-inspired ensuite offering a jacuzzi tub, steam shower, heated floors, and a walk-out to a private balcony overlooking the beautifully landscaped backyard and inground pool. The chef's kitchen is outfitted with top-of-the-line Sub-Zero, Wolf, and Miele appliances, including a built-in Miele coffee system, and is centred around a generous granite island. French doors from both the kitchen and family room create a seamless connection to the resort- style outdoor setting. Four gas fireplaces enhance the ambiance throughout the home, while the lower level offers radiant heated floors (excluding storage), a fully equipped home theatre, temperature- controlled wine cellar, wet bar, gym with ensuite, spacious recreation area with walk-up to the yard, as well as a jacuzzi and sauna. A grand foyer welcomes you with a striking custom chandelier, leading to a dramatic circular staircase that serves as a true architectural focal point. Each additional bedroom features its own ensuite, ensuring comfort and privacy throughout. Premium finishes include Italian Calacatta marble, custom ceiling details, skylights, and thoughtful design elements throughout. Additional conveniences include laundry on both the main and lower levels with chute, and a Generac generator for added peace of mind. A rare offering defined by craftsmanship, scale, and attention to detail.
Under contract
C$2,899,018
148 Delhi Ave, Toronto, ON M3H 1A6
6beds
7baths
Single Family Residence
Built in ----
9,570 Square Feet Lot
$-- Zestimate®
C$--/sqft
C$-- HOA
What's special
Stunning primary retreatSpa-inspired ensuiteJacuzzi tubSteam showerHeated floorsBuilt-in miele coffee systemGenerous granite island
- 79 days
- 51
- 6
Zillow last checked:
Listing updated:
Listed by:
HARVEY KALLES REAL ESTATE LTD.
Source: TRREB,MLS®#: C13454948 Originating MLS®#: Toronto Regional Real Estate Board
Originating MLS®#: Toronto Regional Real Estate BoardFacts & features
Interior
Bedrooms & bathrooms
- Bedrooms: 6
- Bathrooms: 7
Primary bedroom
- Level: Second
- Dimensions: 5.8 x 4.72
Bedroom
- Level: Lower
- Dimensions: 3.35 x 3.05
Bedroom 2
- Level: Second
- Dimensions: 5.49 x 3.96
Bedroom 3
- Level: Second
- Dimensions: 4.88 x 3.96
Bedroom 4
- Level: Second
- Dimensions: 3.96 x 3.66
Bedroom 5
- Level: Second
- Dimensions: 4.27 x 3.5
Dining room
- Level: Main
- Dimensions: 4.56 x 3.96
Exercise room
- Level: Lower
- Dimensions: 3.81 x 3.81
Family room
- Level: Main
- Dimensions: 5.18 x 5.03
Kitchen
- Level: Main
- Dimensions: 7.16 x 4.27
Library
- Level: Main
- Dimensions: 3.43 x 3.28
Living room
- Level: Main
- Dimensions: 4.27 x 4.1
Media room
- Level: Lower
- Dimensions: 5.8 x 3.96
Other
- Level: Lower
- Dimensions: 3.35 x 3.35
Recreation
- Level: Lower
- Dimensions: 4.88 x 4.65
Other
- Level: Second
- Dimensions: 3.5 x 3.05
Heating
- Forced Air, Gas
Cooling
- Central Air
Features
- Central Vacuum
- Basement: Finished with Walk-Out
- Has fireplace: Yes
- Fireplace features: Natural Gas
Interior area
- Living area range: 3500-5000 null
Property
Parking
- Total spaces: 6
- Parking features: Private Double
- Has garage: Yes
Features
- Stories: 2
- Has private pool: Yes
- Pool features: In Ground
Lot
- Size: 9,570 Square Feet
Details
- Parcel number: 102010281
Construction
Type & style
- Home type: SingleFamily
- Property subtype: Single Family Residence
Materials
- Brick, Stone
- Foundation: Unknown
- Roof: Asphalt Shingle
Utilities & green energy
- Sewer: Sewer
Community & HOA
Location
- Region: Toronto
Financial & listing details
- Annual tax amount: C$17,110
- Date on market: 6/17/2026
Price history
Price history is unavailable.
Public tax history
Tax history is unavailable.
Climate risks
Neighborhood: Lansing
Nearby schools
GreatSchools rating
No schools nearby
We couldn't find any schools near this home.
Similar homes
- C$3,249,0005 bd5 ba-- sqft101 King High Ave, Toronto, ON M3H 3B3For Sale
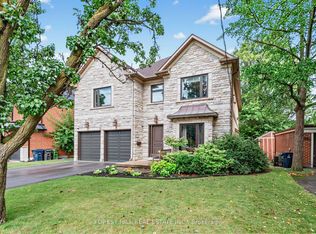 MLS ID #C13710732, FOREST HILL REAL ESTATE INC.. TRREB
 - C$2,980,0005 bd4 ba-- sqft399 Fairlawn Ave, Toronto, ON M5M 1T7For Sale
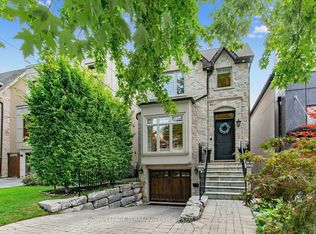 MLS ID #C13682436, ROYAL LEPAGE TERREQUITY YMSL REALTY. TRREB
 - C$2,860,0007 bd6 ba-- sqft183 Byng Ave, Toronto, ON M2N 4K8For Sale
 MLS ID #C13723704, HOMELIFE LANDMARK REALTY INC.. TRREB
 - C$2,799,9005 bd6 ba-- sqft34 Dresden Rd, Toronto, ON M3H 1W9For Sale
 MLS ID #C13148556, RE/MAX REALTRON DAVID SOBERANO GROUP. TRREB
