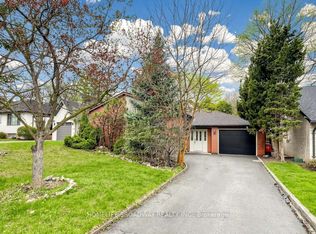
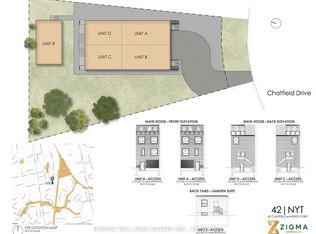
Extraordinary luxury residence nestled in the exclusive Banbury-Don Mills enclave, a tranquil oasis on a low-traffic, premium drive adjacent to a quiet cul-de-sac . Built in 2020, this custom-built home spans over 5200 sqft of living space. It exudes transitional elegance with its stately modern exterior and impressive ceiling heights. 10 ft. on the main floor, 9 ft. on the second, and 9 ft. in the walk-up basement. Thoughtfully designed, this bright and spacious home is flooded with natural light, thanks to large energy-efficient windows and an oversized skylight that elegantly illuminates both floors, cascading through the grand central opening and infusing the space with warmth.The pie-shaped, fully fenced expansive backyard, bordered by tall, mature trees, offers complete privacy and evokes a sense of cottage life in the city. The custom chefs kitchen, complete with an expansive granite-topped island, Top-tier Sub-Zero & Wolf appliances, is ideal for entertaining, while the basement boasts a home theater for cozy gatherings; 200AMP electrical With Tesla Charging station. Situated minutes from Hwy 404 & 401, Shops at Don Mills, DonMills trails, the location also offers access to top-rated schools, including Rippleton Public School and York Mills Collegiate Institute. Close to renowned private schools (including TFS, Havergal, Crestwood, Crescent & UCC), private clubs (Rosedale Golf Club, Granite Club, and Donalda Golf Club) and Botanical Garden (Edwards Garden).This home is a rare gem, perfect for families seeking luxury, comfort, and convenience in a prime neighborhood.
For sale
C$3,488,000
37 Chatfield Dr, Toronto, ON M3B 1K6
5beds
6baths
Single Family Residence
Built in ----
6,225 Square Feet Lot
$-- Zestimate®
C$--/sqft
C$-- HOA
What's special
- 67 days
- 19
- 2
Zillow last checked:
Listing updated:
Listed by:
RE/MAX REALTRON BARRY COHEN HOMES INC.
Source: TRREB,MLS®#: C13638732 Originating MLS®#: Toronto Regional Real Estate Board
Originating MLS®#: Toronto Regional Real Estate BoardFacts & features
Interior
Bedrooms & bathrooms
- Bedrooms: 5
- Bathrooms: 6
Primary bedroom
- Level: Second
- Dimensions: 7.4 x 6.34
Bedroom 2
- Level: Second
- Dimensions: 5.33 x 4.87
Bedroom 3
- Level: Second
- Dimensions: 5.37 x 5.26
Bedroom 4
- Level: Second
- Dimensions: 5.37 x 5.26
Dining room
- Level: Main
- Dimensions: 4.94 x 2.35
Family room
- Level: Main
- Dimensions: 4.65 x 4.62
Kitchen
- Level: Main
- Dimensions: 6.41 x 6.37
Laundry
- Level: Second
- Dimensions: 3.27 x 1.92
Living room
- Level: Main
- Dimensions: 4.94 x 4.58
Media room
- Level: Basement
- Dimensions: 5.15 x 4.6
Office
- Level: Second
- Dimensions: 3.16 x 2.71
Recreation
- Level: Basement
- Dimensions: 10.57 x 5.81
Heating
- Forced Air, Gas
Cooling
- Central Air
Appliances
- Included: Built-In Oven, Water Heater
Features
- Basement: Finished,Walk-Out Access
- Has fireplace: Yes
Interior area
- Living area range: 3500-5000 null
Property
Parking
- Total spaces: 8
- Parking features: Garage Door Opener
- Has garage: Yes
Features
- Stories: 2
- Pool features: None
Lot
- Size: 6,225 Square Feet
- Features: Pie Shaped Lot
Details
- Parcel number: 101190216
- Other equipment: Sewage Pump, Sump Pump
Construction
Type & style
- Home type: SingleFamily
- Property subtype: Single Family Residence
Materials
- Stucco (Plaster)
- Foundation: Concrete
- Roof: Asphalt Shingle
Utilities & green energy
- Sewer: Sewer
Community & HOA
Location
- Region: Toronto
Financial & listing details
- Annual tax amount: C$19,192
- Date on market: 8/5/2026
Price history
Price history is unavailable.
Public tax history
Tax history is unavailable.
Climate risks
Neighborhood: Banbury
Nearby schools
GreatSchools rating
No schools nearby
We couldn't find any schools near this home.

Similar homes
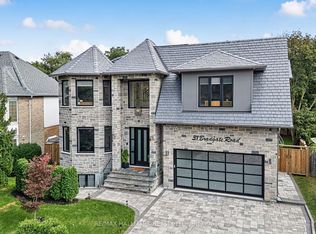
- C$3,788,0006 bd7 ba-- sqft14 Tremont Cres, Toronto, ON M3B 2S1For Sale
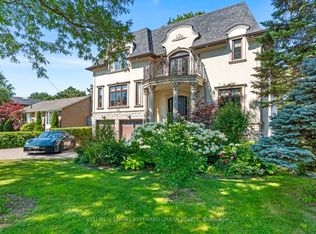 MLS ID #C13643624, KELLER WILLIAMS REFERRED URBAN REALTY. TRREB
 - C$3,599,0007 bd5 ba-- sqft21 Kirkdale Cres, Toronto, ON M3B 2J7For Sale
 MLS ID #C12985148, HOMELIFE LANDMARK REALTY INC.. TRREB
 - C$3,949,0007 bd6 ba-- sqft9 Bethesda Ct, Toronto, ON M3B 3S4For Sale
 MLS ID #C13793236, ROYAL LEPAGE REAL ESTATE SERVICES HEAPS ESTRIN TEAM. TRREB
 - C$3,500,0006 bd6 ba-- sqft111 Codsell Ave, Toronto, ON M3H 3W2For Sale
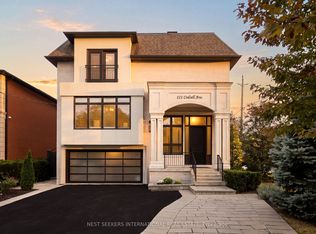 MLS ID #C13851276, NEST SEEKERS INTERNATIONAL REAL ESTATE. TRREB
