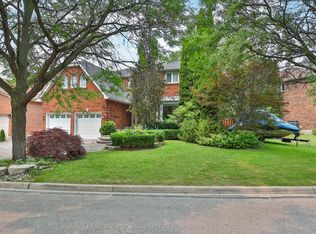
Welcome to 25 Portree Crescent, an exceptional custom-built residence set on a premium 55 x 120 ft lot backing directly onto tranquil city greenspace with no rear neighbours. Offering over 4,200 sq. ft. above grade plus a fully finished walk-out lower level, this sophisticated home combines impressive scale, refined craftsmanship and thoughtfully curated finishes throughout.The main level features elegant coffered ceilings, designer lighting and expansive principal rooms designed for both everyday living and entertaining. At the heart of the home is a beautifully appointed chef's kitchen with quartz countertops, a waterfall island and premium appliances including Sub-Zero, Wolf, Miele and dual Bosch dishwashers. The adjoining family room showcases custom built-ins, a gas fireplace and integrated entertainment, while the formal dining room is highlighted by a Restoration Hardware chandelier and powered Hunter Douglas blinds.Upstairs, four generously sized bedrooms each offer a private ensuite and walk-in closet. The primary suite is a true retreat, complete with a private balcony, skylit dressing room and spa-inspired ensuite featuring a steam shower, soaker tub and premium Toto fixtures.The finished walk-out lower level expands the living space with a games area, entertainment lounge with kitchenette, gym and direct access to the backyard. Outdoors, enjoy a private resort-style setting with a saltwater pool, built-in BBQ station, retractable awnings and a dedicated pool washroom with HVAC.Additional highlights include a two-car garage with cedar doors, bike lift and slatwall storage. A beautifully maintained, turnkey luxury home offering privacy, functionality and exceptional indoor-outdoor living in a highly desirable Markham neighbourhood.
For sale
C$3,100,000
25 Portree Cres, Markham, ON L3T 3G1
5beds
7baths
Single Family Residence
Built in ----
6,600 Square Feet Lot
$-- Zestimate®
C$--/sqft
C$-- HOA
What's special
Elegant coffered ceilingsDesigner lightingWaterfall islandGas fireplaceIntegrated entertainmentPowered hunter douglas blindsPrivate balcony
- 4 hours
- 1
- 0
Zillow last checked:
Listing updated:
Listed by:
RE/MAX REALTRON REALTY INC.
Source: TRREB,MLS®#: N13883014 Originating MLS®#: Toronto Regional Real Estate Board
Originating MLS®#: Toronto Regional Real Estate BoardFacts & features
Interior
Bedrooms & bathrooms
- Bedrooms: 5
- Bathrooms: 7
Primary bedroom
- Level: Second
- Dimensions: 20.34 x 20.73
Bedroom 2
- Level: Second
- Dimensions: 13.78 x 13.12
Bedroom 3
- Level: Second
- Dimensions: 17.95 x 15.03
Bedroom 4
- Level: Second
- Dimensions: 13.45 x 15.03
Dining room
- Level: Main
- Dimensions: 13.65 x 23.43
Exercise room
- Level: Lower
- Dimensions: 11.05 x 21.33
Family room
- Level: Lower
- Dimensions: 20.01 x 19.98
Game room
- Level: Lower
- Dimensions: 26.25 x 18.37
Kitchen
- Level: Main
- Dimensions: 9.84 x 21.59
Kitchen
- Level: Lower
- Dimensions: 7.22 x 18.37
Laundry
- Level: Second
- Dimensions: 8.3 x 11.78
Living room
- Level: Main
- Dimensions: 24.7 x 21.26
Mud room
- Level: Main
- Dimensions: 6.1 x 14.6
Office
- Level: Main
- Dimensions: 11.02 x 10.01
Other
- Level: Lower
- Dimensions: 8.86 x 9.51
Heating
- Forced Air, Gas
Cooling
- Central Air
Features
- Central Vacuum, Floor Drain
- Flooring: Carpet Free
- Basement: Finished
- Has fireplace: Yes
- Fireplace features: Natural Gas
Interior area
- Living area range: 3500-5000 null
Property
Parking
- Total spaces: 8
- Parking features: Private Double, Garage Door Opener
- Has garage: Yes
Features
- Stories: 2
- Has private pool: Yes
- Pool features: In Ground
Lot
- Size: 6,600 Square Feet
Details
- Parcel number: 030260125
Construction
Type & style
- Home type: SingleFamily
- Property subtype: Single Family Residence
Materials
- Other
- Foundation: Concrete
- Roof: Asphalt Shingle
Utilities & green energy
- Sewer: Sewer
Community & HOA
Location
- Region: Markham
Financial & listing details
- Annual tax amount: C$15,350
- Date on market: 10/9/2026
Price history
Price history is unavailable.
Public tax history
Tax history is unavailable.
Climate risks
Neighborhood: Thornhill
Nearby schools
GreatSchools rating
No schools nearby
We couldn't find any schools near this home.
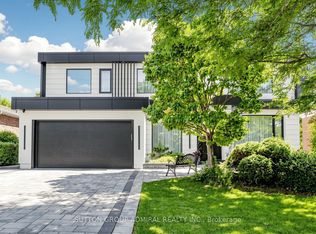
- C$3,488,0005 bd6 ba-- sqft33 Thorny Brae Dr, Markham, ON L3T3G5For Sale
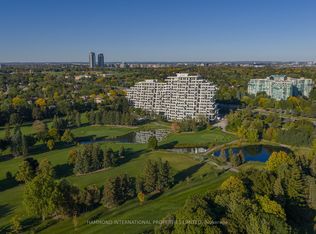
- C$3,580,0003 bd3 ba-- sqft399 Royal Orchard Blvd #418, Markham, ON L3T3C9New Construction

- C$2,9501 bd1 ba-- sqft397 Royal Orchard Blvd #302, Markham, ON L3T3C9For Rent

- C$3,288,0003 bd3 ba-- sqft397 Royal Orchard Blvd #706, Markham, ON L3T3C9New Construction
Similar homes
- C$2,998,8005 bd6 ba-- sqft22 Woodward Ave, Markham, ON L3T 1E4For Sale
 MLS ID #N13779386, RE/MAX REALTRON BIJAN BARATI REAL ESTATE. TRREB
 - C$2,799,7775 bd5 ba-- sqft130 5th Ave, Vaughan, ON L4L 6Z4For Sale
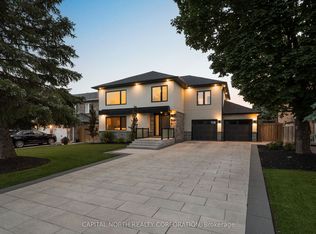 MLS ID #N13862030, CAPITAL NORTH REALTY CORPORATION. TRREB
 - C$3,080,0005 bd7 ba-- sqft21 Yorkview Dr, Toronto, ON M2N 2R9New Construction
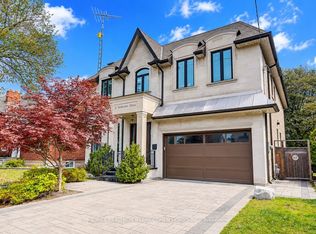 MLS ID #C13797632, RE/MAX REALTRON BARRY COHEN HOMES INC.. TRREB
 - C$2,888,0006 bd4 ba-- sqft4 Hashbury Pl, Markham, ON L3T 7H4For Sale
 MLS ID #N13599118, RE/MAX REALTRON BARRY COHEN HOMES INC.. TRREB
