Royal Bayview community by Tridel, a boutique luxury condominium development overlooking the Ladies Golf Club of Toronto. This sought after address blends elegance, exclusivity, and convenience in the heart of Thornhills Royal Orchard neighbourhood. Residences in the building feature spacious layouts, premium finishes, and large windows designed to maximize natural light and capture stunning golf course and city views. Residents enjoy an array of upscale amenities, including a fully equipped fitness centre, indoor pool, sauna, party and meeting rooms, 24-hour concierge, and secure underground parking. The buildings prime location offers easy access to Bayview Avenue, Royal Orchard Boulevard, and major highways, with nearby transit options and proximity to fine dining, boutique shopping, parks, and reputable schools. Surrounded by tree-lined streets and lush green spaces, the community offers a serene retreat while remaining minutes from vibrant urban conveniences. With its exceptional design, top-tier amenities, and unparalleled location, this residence appeals to discerning buyers seeking both luxury and lifestyle.
New construction
C$3,580,000
399 Royal Orchard Blvd #418, Markham, ON L3T 3C9
3beds
3baths
Apartment
Built in ----
-- sqft lot
$-- Zestimate®
C$--/sqft
C$1,600/mo HOA
What's special
Spacious layoutsPremium finishes
- 59 days |
- 15 |
- 0 |
Zillow last checked:
Listing updated:
Listed by:
REAL BROKER ONTARIO LTD.
Source: TRREB,MLS®#: N13226492 Originating MLS®#: Toronto Regional Real Estate Board
Originating MLS®#: Toronto Regional Real Estate BoardFacts & features
Interior
Bedrooms & bathrooms
- Bedrooms: 3
- Bathrooms: 3
Primary bedroom
- Level: Flat
- Dimensions: 3.81 x 5.03
Bedroom 2
- Level: Flat
- Dimensions: 3.61 x 3.05
Den
- Level: Flat
- Dimensions: 3.05 x 4.27
Dining room
- Level: Flat
- Dimensions: 7.62 x 0
Kitchen
- Level: Flat
- Dimensions: 7.31 x 4.87
Living room
- Level: Flat
- Dimensions: 7.31 x 4.87
Heating
- Forced Air, Gas
Cooling
- Central Air
Appliances
- Included: Built-In Oven
- Laundry: Ensuite
Features
- Flooring: Carpet Free
- Basement: None
- Has fireplace: Yes
Interior area
- Living area range: 2000-2249 null
Property
Parking
- Total spaces: 1
- Parking features: None
- Has garage: Yes
Features
- Exterior features: Terrace Balcony
- Has view: Yes
- View description: Golf Course
Lot
- Features: Electric Car Charger, Golf, Hospital, Park, Rec./Commun.Centre, School
Details
- Parcel number: 030251042
Construction
Type & style
- Home type: Apartment
- Property subtype: Apartment
Materials
- Concrete
Condition
- New construction: Yes
Community & HOA
Community
- Security: Security Guard, Concierge/Security, Security System
HOA
- Amenities included: BBQs Allowed, Concierge, Exercise Room, Party Room/Meeting Room, Visitor Parking, Indoor Pool
- Services included: Building Insurance Included, Common Elements Included
- HOA fee: C$1,600 monthly
- HOA name: 0000
Location
- Region: Markham
Financial & listing details
- Date on market: 6/2/2026
REAL BROKER ONTARIO LTD.
REAL BROKER ONTARIO LTD.
By pressing Contact Agent, you agree that the real estate professional identified above may call/text you about your search, which may involve use of automated means and pre-recorded/artificial voices. You don't need to consent as a condition of buying any property, goods, or services. Message/data rates may apply. You also agree to our Terms of Use. Zillow does not endorse any real estate professionals. We may share information about your recent and future site activity with your agent to help them understand what you're looking for in a home.
Price history
Price history is unavailable.
Public tax history
Tax history is unavailable.
Climate risks
Neighborhood: Thornhill
Nearby schools
GreatSchools rating
No schools nearby
We couldn't find any schools near this home.
- C$2,788,0003 bd3 ba-- sqft397 Royal Orchard Blvd #204, Markham, ON A1A1A1For Sale

- C$2,685,0002 bd3 ba-- sqft397 Royal Orchard Blvd #708, Markham, ON L3T3C9For Sale
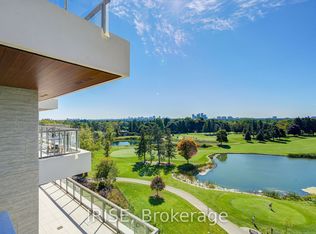
- C$3,249,0003 bd3 ba-- sqft399 Royal Orchard Blvd #LPH22, Markham, ON L3T3C9For Sale

- C$3,440,0003 bd3 ba-- sqft399 Royal Orchard Blvd #318, Markham, ON L3T3C9New Construction
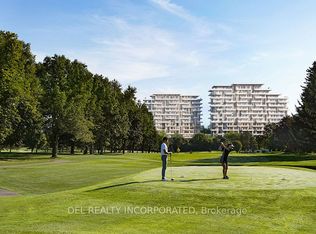
- C$3,988,0003 bd3 ba-- sqft397 Royal Orchard Blvd #1008, Markham, ON L3T3C9New Construction
- C$3,398,0003 bd3 ba-- sqft399 Royal Orchard Blvd #PENTHOUSE 22, Markham, ON L3T3C9New Construction
- C$3,388,0003 bd3 ba-- sqft399 Royal Orchard Blvd #617, Markham, ON L3T3C9New Construction
- C$998,0002 bd2 ba-- sqft399 Royal Orchard Blvd #116, Markham, ON L3T3C9For Sale
Similar homes
- C$3,388,0003 bd3 ba-- sqft399 Royal Orchard Blvd #617, Markham, ON L3T 3C9New Construction
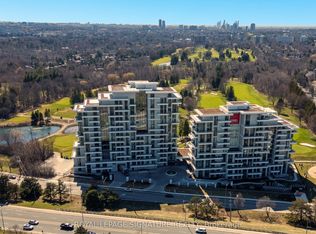 MLS ID #N12982514, ROYAL LEPAGE SIGNATURE REALTY. TRREB
 - C$3,398,0003 bd3 ba-- sqft399 Royal Orchard Blvd #Penthouse 22, Markham, ON L3T 3C9New Construction
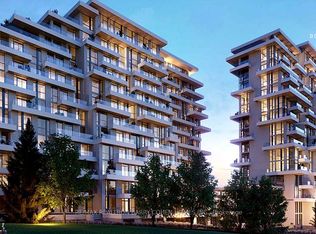 MLS ID #N12864626, RE/MAX REALTRON BARRY COHEN HOMES INC.. TRREB
 - C$3,988,0003 bd3 ba-- sqft397 Royal Orchard Blvd #1008, Markham, ON L3T 3C9New Construction
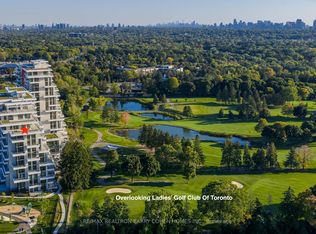 MLS ID #N12863734, RE/MAX REALTRON BARRY COHEN HOMES INC.. TRREB
 - C$3,499,9994 bd3 ba-- sqft8188 NW Yonge St #1002, Vaughan, ON L4J 0M2New Construction
 MLS ID #N13549916, REMAX YOUR COMMUNITY REALTY. TRREB
 - C$2,788,0003 bd3 ba-- sqft397 Royal Orchard Blvd #204, Markham, ON A1A 1A1For SaleMLS ID #N13164322, UNION CAPITAL REALTY. TRREB
- C$2,138,8882 bd2 ba-- sqftRoyal Bayview, Markham, ON L3T 3C9For SaleMLS ID #N13518576, PROPERTY.CA INC.. TRREB
- C$1,999,0004 bd3 ba-- sqft12 Gandhi Ln #3607, Markham, ON L3T 0G4For SaleMLS ID #N13564632, RE/MAX REALTRON REALTY INC.. TRREB
- C$3,699,0003 bd3 ba-- sqft300 Bloor St E #2701, Toronto, ON M4W 3Y2For SaleMLS ID #C13570754, HARVEY KALLES REAL ESTATE LTD.. TRREB
- C$3,389,0003 bd2 ba-- sqft1166 Bay Street Residences, Toronto, ON M5S 2X8For SaleMLS ID #C13594260, KELLER WILLIAMS ADVANTAGE REALTY. TRREB
- C$3,190,0005 bd7 ba-- sqft259 Ruggles Ave, Richmond Hill, ON L4C 1Y8New ConstructionMLS ID #N13497566, REMAX YOUR COMMUNITY REALTY. TRREB
- C$3,520,0006 bd6 ba-- sqft238 Melrose Ave N, Toronto, ON M5M 1Z1For SaleMLS ID #C13413268, RE/MAX WEST REALTY INC.. TRREB
- C$3,198,8005 bd7 ba-- sqft23 Terrace Ave, Toronto, ON M2R 1E8For SaleMLS ID #C13091916, RE/MAX REALTRON BIJAN BARATI REAL ESTATE. TRREB
- C$3,150,0005 bd6 ba-- sqft128 Anndale Dr, Toronto, ON M2N 2X5For SaleMLS ID #C13521162, CENTURY 21 PERCY FULTON LTD.. TRREB
- C$2,918,0005 bd6 ba-- sqft416 Patricia Ave, Toronto, ON M2R 2M9For SaleMLS ID #C13575672, KELLER WILLIAMS REFERRED URBAN REALTY. TRREB
- C$3,649,0005 bd5 ba-- sqft200 Snowdon Ave, Toronto, ON M4N 2B2For SaleMLS ID #C13500190, ROYAL LEPAGE SIGNATURE REALTY. TRREB
- C$3,780,0003 bd4 ba-- sqft133 Pears Ave, Toronto, ON M5R 1T3For SaleMLS ID #C13505226, RE/MAX REALTRON BARRY COHEN HOMES INC.. TRREB
- C$1,799,0003 bd2 ba-- sqft32 Davenport Rd #303, Toronto, ON M5R 0B5For SaleMLS ID #C13608062, RE/MAX REALTRON BARRY COHEN HOMES INC.. TRREB
- C$3,295,0003 bd4 ba-- sqftQuay West CondosW, Toronto, ON M5V 3W5For SaleMLS ID #C12766184, Royal LePage Real Estate Associates. TRREB
- C$2,399,0003 bd3 ba-- sqft150 E Liberty St #Penthouse 2, Toronto, ON M6K 3R5For SaleMLS ID #C13610646, REMAX YOUR COMMUNITY REALTY. TRREB
- C$2,750,0005 bd4 ba-- sqft16 Chipping Rd, Toronto, ON M3B 1L1For SaleMLS ID #C13617568, RE/MAX REALTRON BARRY COHEN HOMES INC.. TRREB
