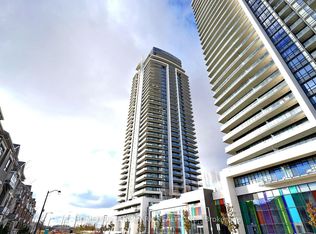
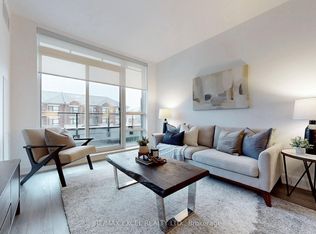
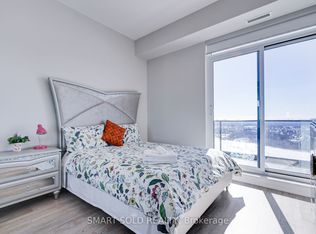
Experience elevated living at Suite 3607, 12 Gandhi Lane, a luxury residence in the highly sought-after Commerce Valley community. Offering approximately 1,645 sq.ft. of thoughtfully designed living space, this exceptional home features soaring 10-ft ceilings, expansive floor-to-ceiling windows, and a bright open-concept layout filled with natural light. The functional floor plan offers 3 spacious bedrooms plus a versatile den, ideal as a home office, guest room, or fourth bedroom. The primary and second bedrooms each feature their own private 3-piece ensuite, providing exceptional comfort and privacy. The well-appointed kitchen is equipped with quality appliances, ample cabinetry, and generous counter space, seamlessly connecting to the living and dining areas. This suite also offers two private outdoor living spaces, including a generous 114 sq.ft. balcony off the living area and an additional 34 sq.ft. balcony with direct access from the primary bedroom, perfect for relaxing or entertaining. Residents enjoy an outstanding selection of amenities, including an indoor pool, fitness centre, party room, library, rooftop terrace with BBQ facilities, concierge, and more. Ideally located just steps to Richmond Hill Centre Terminal, Viva, GO Transit, restaurants, cafés, shopping, parks, and everyday conveniences, with quick access to Highways 404 & 407, this exceptional residence offers the perfect combination of luxury, comfort, and convenience.
For sale
C$1,999,000
12 Gandhi Ln #3607, Markham, ON L3T 0G4
4beds
3baths
Apartment
Built in ----
-- sqft lot
$-- Zestimate®
C$--/sqft
C$837/mo HOA
What's special
Expansive floor-to-ceiling windows
- 14 days |
- 5 |
- 0 |
Zillow last checked:
Listing updated:
Listed by:
RE/MAX REALTRON REALTY INC.
Source: TRREB,MLS®#: N13564632 Originating MLS®#: Toronto Regional Real Estate Board
Originating MLS®#: Toronto Regional Real Estate BoardFacts & features
Interior
Bedrooms & bathrooms
- Bedrooms: 4
- Bathrooms: 3
Primary bedroom
- Level: Flat
- Dimensions: 3.81 x 3.58
Bedroom 2
- Level: Flat
- Dimensions: 3.35 x 3.12
Bedroom 3
- Level: Flat
- Dimensions: 3.81 x 2.74
Den
- Level: Flat
- Dimensions: 2.44 x 2.97
Kitchen
- Level: Flat
- Dimensions: 4.19 x 2.97
Living room
- Level: Flat
- Dimensions: 6.48 x 4.88
Heating
- Forced Air, Gas
Cooling
- Central Air
Appliances
- Laundry: Ensuite
Features
- Flooring: Carpet Free
- Basement: None
- Has fireplace: No
Interior area
- Living area range: 1600-1799 null
Property
Parking
- Total spaces: 1
- Parking features: Underground
- Has garage: Yes
Features
- Exterior features: Open Balcony
- Has view: Yes
- View description: Clear
Lot
- Features: Hospital, Park, School, Public Transit, Clear View, Rec./Commun.Centre
Details
- Parcel number: 300480992
Construction
Type & style
- Home type: Apartment
- Property subtype: Apartment
Materials
- Concrete
Community & HOA
HOA
- Amenities included: Concierge, Game Room, Indoor Pool, Party Room/Meeting Room, Visitor Parking, Gym
- Services included: CAC Included, Common Elements Included, Parking Included, Heat Included
- HOA fee: C$837 monthly
- HOA name: YRCC
Location
- Region: Markham
Financial & listing details
- Annual tax amount: C$4,398
- Date on market: 7/15/2026
RE/MAX REALTRON REALTY INC.
RE/MAX REALTRON REALTY INC.
By pressing Contact Agent, you agree that the real estate professional identified above may call/text you about your search, which may involve use of automated means and pre-recorded/artificial voices. You don't need to consent as a condition of buying any property, goods, or services. Message/data rates may apply. You also agree to our Terms of Use. Zillow does not endorse any real estate professionals. We may share information about your recent and future site activity with your agent to help them understand what you're looking for in a home.
Price history
Price history is unavailable.
Public tax history
Tax history is unavailable.
Climate risks
Neighborhood: Leitchcroft
Nearby schools
GreatSchools rating
No schools nearby
We couldn't find any schools near this home.
- C$1,689,8993 bd4 ba-- sqft38 Gandhi Ln #3605, Markham, ON L3T0G4For Sale

- C$2,5502 bd2 ba-- sqft12 Gandhi Ln #2607, Markham, ON L3T0G4For Rent
- C$1,128,0003 bd3 ba-- sqft12 Gandhi Ln #103, Markham, ON L3T0G4For Sale
- C$1,9501 bd1 ba-- sqft12 Gandhi Ln #C-3607, Markham, ON L3T0G4For Rent
- C$1,6501 bd1 ba-- sqft12 Gandhi Ln #B-3607, Markham, ON L3T0G4For Rent
- C$2,4502 bd1 ba-- sqft38 Gandhi Ln #805, Markham, ON L3T0G4For Rent
- C$578,0002 bd1 ba-- sqft38 Gandhi Ln #2615, Markham, ON L3T0G4For Sale
- C$628,0002 bd2 ba-- sqft12 Gandhi Ln #3703, Markham, ON L3T0G4For Sale
Similar homes
- C$1,689,8993 bd4 ba-- sqft38 Gandhi Ln #3605, Markham, ON L3T 0G4For SaleMLS ID #N13530228, BENCHMARK SIGNATURE REALTY INC.. TRREB
- C$1,099,0004 bd3 ba-- sqft8888 Yonge St #1004, Richmond Hill, ON L4C 6Z5For Sale
 MLS ID #N13552890, CENTURY 21 KING`S QUAY REAL ESTATE INC.. TRREB
 - C$1,399,0004 bd4 ba-- sqft49 Cohen Way, Vaughan, ON L6A 5B4For Sale
 MLS ID #N13608726, CENTURY 21 ATRIA REALTY INC.. TRREB
 - C$1,759,0002 bd3 ba-- sqft1 Belsize Dr #Penthouse 6, Toronto, ON M4S 0B9For Sale
 MLS ID #C13607464, HARVEY KALLES REAL ESTATE LTD.. TRREB
 - C$1,999,0004 bd4 ba-- sqft40 Conklin Cres, Aurora, ON L4G 0Z3For SaleMLS ID #N13506918, BAY STREET GROUP INC.. TRREB
- C$2,399,0003 bd3 ba-- sqft150 E Liberty St #Penthouse 2, Toronto, ON M6K 3R5For SaleMLS ID #C13610646, REMAX YOUR COMMUNITY REALTY. TRREB
- C$1,150,0003 bd3 ba-- sqft23 Cox Blvd, Markham, ON L3R 7Z9For SaleMLS ID #N13512538, HOMELIFE NEW WORLD REALTY INC.. TRREB
- C$2,050,0003 bd3 ba-- sqftTridel At The Well Signature Series, Toronto, ON M5V 0V8For SaleMLS ID #C13506962, ROYAL LEPAGE SIGNATURE CONNECT.CA REALTY. TRREB
- C$1,249,0004 bd4 ba-- sqft114 Genuine Ln, Richmond Hill, ON L4B 0E5For SaleMLS ID #N13499324, RE/MAX CROSSROADS REALTY INC.. TRREB
- C$1,895,0003 bd2 ba-- sqftUovo Condominiums, Toronto, ON M4S 1T4New ConstructionMLS ID #C13481022, RE/MAX HALLMARK BIBBY GROUP REALTY. TRREB
- C$1,048,0003 bd3 ba-- sqft23 Cox Blvd #1077, Markham, ON L3R 7Z9For SaleMLS ID #N13462642, RE/MAX PREMIER THE OP TEAM. TRREB
- C$2,029,9002 bd2 ba-- sqft460 Queens Quay Way W #803E, Toronto, ON M5V 2Y4For SaleMLS ID #C13479452, RE/MAX ESCARPMENT REALTY INC.. TRREB
- C$1,795,0002 bd3 ba-- sqftThe Winslow, Toronto, ON M4N 0B3For SaleMLS ID #C13222334, HARVEY KALLES REAL ESTATE LTD.. TRREB
- C$1,598,8003 bd3 ba-- sqftNordcondos, Vaughan, ON L4K 1W8For SaleMLS ID #N13523632, RE/MAX HALLMARK REALTY LTD.. TRREB
- C$1,595,0004 bd3 ba-- sqft30 Inn On The Park Dr #221, Toronto, ON M3C 0P7For SaleMLS ID #C13494678, CORCORAN HORIZON REALTY. TRREB
- C$1,099,0004 bd4 ba-- sqft28 Poetry Dr, Vaughan, ON L4H 3P7For SaleMLS ID #N13611312, HC REALTY GROUP INC.. TRREB
- C$1,889,0003 bd2 ba-- sqftThe Yorkville, Toronto, ON M5R 0B5For SaleMLS ID #C12996164, FOREST HILL REAL ESTATE INC.. TRREB
- C$2,295,0003 bd2 ba-- sqft99 Harbour Sq #Penthouse 04, Toronto, ON M5J 2H2For SaleMLS ID #C13589804, ROYAL LEPAGE REAL ESTATE SERVICES OXLEY REAL ESTATE. TRREB
- C$1,748,0003 bd3 ba-- sqft55 Charles St E #Townhouse 05, Toronto, ON M4Y 0J1New ConstructionMLS ID #C13597932, HOMELIFE LANDMARK REALTY INC.. TRREB
- C$2,149,0002 bd2 ba-- sqftRITZ CARLTON RESIDENCES, Toronto, ON M5V 0A1For SaleMLS ID #C13533942, REMAX YOUR COMMUNITY REALTY. TRREB
