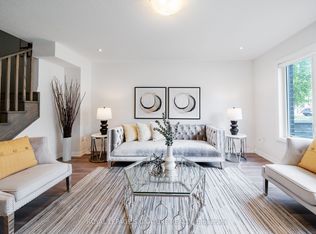
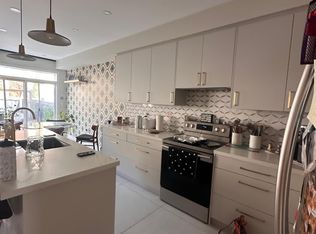
Welcome To 49 Cohen Way, A Sophisticated Greenpark-Built Freehold Townhome In Vaughan's Highly Sought-After Patterson Community. Built In 2022 As Part Of The Upside Towns Collection, This Impressive 5-Level Residence Offers 2,540 Sq. Ft. Of Finished Living Space, Including A 319 Sq. Ft. Finished Basement As Per Builder Plan. Designed For Modern Living, The Home Features 3+1 Bedrooms, 4 Bathrooms, A Double Car Garage, And Rare Private Elevator Access To Every Level From Basement To Rooftop Terrace. The Bright Open-Concept Main Level Showcases 9-Ft Ceilings, Smooth Ceilings Throughout, Upgraded Torlys Corkwood Flooring, And A Designer Kitchen With Upgraded Cabinetry, Premium Quartz Countertops, Quartz Backsplash, Centre Island, Flush Breakfast Bar, Pantry, And Stainless Steel Appliances. The Sun-Filled Living/Dining Area Opens To A Covered Deck, Creating An Effortless Indoor-Outdoor Flow. Upstairs, Enjoy Spacious Bedrooms, Convenient Third-Floor Laundry, And A Private Primary Retreat With Walk-In Closet And Upgraded Ensuite Featuring A Frameless Glass Shower. The Finished Basement Offers Flexible Space For A Rec Room, Home Office, Media Room, Gym, Or Guest Area. The Private Rooftop Terrace, Complete With Gas BBQ Line And Water Line, Is Perfect For Entertaining Or Relaxing Outdoors. Additional Features Include A Grand Alarm Security System With Monitoring Capability, Whole-Home Sorso Water Filtration/Softening System, Whole-Home Aprilaire Humidifier, EV-Ready 240V Outlet, Cat6 Wired Ethernet Throughout, Powered Hunter Douglas Window Coverings, Stained Oak Staircase With Upgraded Black Iron Pickets, 200-Amp Service, Central A/C, And Owned Hot Water Tank. Close To Rutherford Marketplace, Parks, Schools, Grocery Stores, Gyms, Restaurants, Cafés, Hwy 407, Hwy 400, Langstaff GO, Vaughan Mills, Mackenzie Health, And Lebovic Campus. Turnkey Living In One Of Vaughan's Most Desirable Pockets.
For sale
C$1,449,000
49 Cohen Way, Vaughan, ON L6A 5B4
4beds
4baths
Townhouse
Built in ----
103 Square Feet Lot
$-- Zestimate®
C$--/sqft
C$-- HOA
What's special
Double car garageBright open-concept main levelSmooth ceilings throughoutUpgraded torlys corkwood flooringDesigner kitchenUpgraded cabinetryPremium quartz countertops
- 58 days |
- 12 |
- 0 |
Zillow last checked:
Listing updated:
Listed by:
CENTURY 21 ATRIA REALTY INC.
Source: TRREB,MLS®#: N13128564 Originating MLS®#: Toronto Regional Real Estate Board
Originating MLS®#: Toronto Regional Real Estate BoardFacts & features
Interior
Bedrooms & bathrooms
- Bedrooms: 4
- Bathrooms: 4
Primary bedroom
- Level: Third
- Dimensions: 4.11 x 3.56
Bedroom 2
- Level: Third
- Dimensions: 2.9 x 2.74
Bedroom 3
- Level: Third
- Dimensions: 3.25 x 2.62
Breakfast
- Level: Second
- Dimensions: 4.37 x 3.05
Dining room
- Level: Second
- Dimensions: 5.48 x 3.78
Family room
- Level: Main
- Dimensions: 4.8 x 3.89
Kitchen
- Level: Second
- Dimensions: 4.29 x 2.44
Laundry
- Level: Third
- Dimensions: 1.7 x 1.63
Living room
- Level: Second
- Dimensions: 5.49 x 3.78
Media room
- Level: Lower
- Dimensions: 4.7 x 3.73
Other
- Level: Upper
- Dimensions: 5.61 x 5.33
Heating
- Forced Air, Gas
Cooling
- Central Air
Appliances
- Included: Instant Hot Water, Water Heater Owned, Water Purifier, Water Softener, Water Treatment
Features
- Flooring: Carpet Free
- Basement: Finished
- Has fireplace: No
Interior area
- Living area range: 2000-2500 null
Video & virtual tour
Property
Parking
- Total spaces: 2
- Parking features: Available, Garage Door Opener
- Has garage: Yes
Accessibility
- Accessibility features: Accessible Public Transit Nearby
Features
- Stories: 3
- Patio & porch: Patio
- Exterior features: Lighting
- Pool features: None
Lot
- Size: 103 Square Feet
- Features: Electric Car Charger, Park, Public Transit, School
Details
- Parcel number: 033417996
- Other equipment: Air Exchanger, Ventilation System
Construction
Type & style
- Home type: Townhouse
- Property subtype: Townhouse
Materials
- Brick, Stone
- Foundation: Concrete
- Roof: Asphalt Shingle
Utilities & green energy
- Sewer: Sewer
Community & HOA
Community
- Security: Alarm System, Security System, Smoke Detector(s)
Location
- Region: Vaughan
Financial & listing details
- Annual tax amount: C$5,561
- Date on market: 5/14/2026
CENTURY 21 ATRIA REALTY INC.
CENTURY 21 ATRIA REALTY INC.
By pressing Contact Agent, you agree that the real estate professional identified above may call/text you about your search, which may involve use of automated means and pre-recorded/artificial voices. You don't need to consent as a condition of buying any property, goods, or services. Message/data rates may apply. You also agree to our Terms of Use. Zillow does not endorse any real estate professionals. We may share information about your recent and future site activity with your agent to help them understand what you're looking for in a home.
Price history
Price history is unavailable.
Public tax history
Tax history is unavailable.
Climate risks
Neighborhood: Carrville
Nearby schools
GreatSchools rating
No schools nearby
We couldn't find any schools near this home.
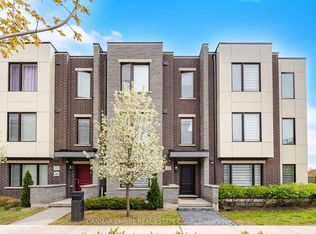
- C$1,399,0004 bd4 ba-- sqft63 George Kirby St, Vaughan, ON L6A0K5For Sale
- C$1,499,0004 bd4 ba-- sqft6 Canner Ct, Vaughan, ON L6A0K5For Sale
- C$4,5003 bd4 ba-- sqft71 George Kirby St, Vaughan, ON L6A0K5For Rent

- C$--3 bd3 ba1.6k sqft8 Littleriver Ct, Vaughan, ON L6A0K3Off Market
- C$1,098,0003 bd3 ba-- sqft53 Marc Santi Blvd, Vaughan, ON L6A0K2For Sale
- C$1,6501 bd1 ba-- sqft279 Shaw Blvd, Richmond Hill, ON L4C5T9For Rent
- C$1,190,0003 bd3 ba-- sqft27 Thorncrest Dr, Vaughan, ON L4J0K1For Sale
- C$899,9004 bd4 ba-- sqft9184 Bathurst St, Vaughan, ON L4J0K1For Sale
Similar homes
- C$1,399,0004 bd4 ba-- sqft63 George Kirby St, Vaughan, ON L6A 0K5For SaleMLS ID #N13538934, ROYAL LEPAGE SIGNATURE REALTY. TRREB
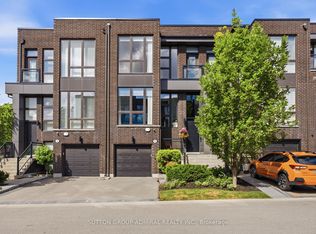
- C$1,349,0004 bd4 ba-- sqft4 Sable Rd, Vaughan, ON L4J 0K1For Sale
 MLS ID #N13553254, SUTTON GROUP-ADMIRAL REALTY INC.. TRREB
 - C$1,479,9004 bd4 ba-- sqft8 Heriot Pl, Vaughan, ON L6A 4Z6For Sale
 MLS ID #N13506618, RE/MAX REALTRON BARRY COHEN HOMES INC.. TRREB
 - C$1,388,9006 bd4 ba-- sqft163 Lebovic Campus Dr, Vaughan, ON L6A 5A1For Sale
 MLS ID #N13210366, RIGHT AT HOME REALTY INC.. TRREB
 - C$1,399,0004 bd5 ba-- sqft54 Saddlecreek Dr, Markham, ON L3T 0A4New ConstructionMLS ID #N13526310, HOMELIFE GOLCONDA REALTY INC.. TRREB
- C$1,299,0003 bd4 ba-- sqft18 Campobello St, Vaughan, ON L6A 5B3For SaleMLS ID #N13130272, HOMELIFE NEW WORLD REALTY INC.. TRREB
- C$999,0004 bd3 ba-- sqft9136 Bathurst St, Vaughan, ON L4J 0K1For SaleMLS ID #N13425704, CENTURY 21 HERITAGE GROUP LTD.. TRREB
- C$1,249,0004 bd4 ba-- sqft114 Genuine Ln, Richmond Hill, ON L4B 0E5For SaleMLS ID #N13499324, RE/MAX CROSSROADS REALTY INC.. TRREB
- C$1,399,0006 bd4 ba-- sqft342 Lauderdale Dr, Vaughan, ON L6A 0N7For SaleMLS ID #N13511606, RE/MAX REALTRON REALTY INC.. TRREB
- C$1,629,9004 bd3 ba-- sqft5 Smallwood Cir, Vaughan, ON L4J 0K7For SaleMLS ID #N12746522, HOME STANDARDS BRICKSTONE REALTY. TRREB
- C$1,799,0005 bd5 ba-- sqft15 Asner Ave, Vaughan, ON L6A 0W3For SaleMLS ID #N13495034, CENTURY 21 ATRIA REALTY INC.. TRREB
- C$1,688,0006 bd5 ba-- sqft502 Apple Blossom Dr, Vaughan, ON L4J 9A3For SaleMLS ID #N13519562, SUTTON GROUP-ADMIRAL REALTY INC.. TRREB
- C$1,250,0004 bd3 ba-- sqft21 Galleria Pkwy #21, Markham, ON L3T 0A4For SaleMLS ID #N13432034, RE/MAX REALTRON BARRY COHEN HOMES INC.. TRREB
- C$999,0003 bd4 ba-- sqft6 Leonard St #3, Richmond Hill, ON L4C 0L6For SaleMLS ID #N13540330, RE/MAX REALTRON REALTY INC.. TRREB
- C$1,288,8884 bd4 ba-- sqft6 Teasel Way, Markham, ON L3R 9S3For SaleMLS ID #N13471964, BAY STREET GROUP INC.. TRREB
- C$1,033,6283 bd3 ba-- sqft11393 Leslie St, Richmond Hill, ON L4S 1P2New ConstructionMLS ID #N13549478, RESIDENTIAL DEVELOPMENT SERVICES INC.. TRREB
- C$899,0004 bd4 ba-- sqft49 Victor Herbert Way, Markham, ON L6C 0N6For SaleMLS ID #N13537648, BAY STREET INTEGRITY REALTY INC.. TRREB
- C$1,442,0004 bd4 ba-- sqftWesthaven Condos, Toronto, ON M8Z 0E4For SaleMLS ID #W13516720, ROYAL LEPAGE TERREQUITY REALTY. TRREB
- C$1,249,0004 bd5 ba-- sqft41 Robert Eaton Ave, Markham, ON L3S 0G3For SaleMLS ID #N13520562, CHESTNUT PARK REAL ESTATE LIMITED. TRREB
- C$1,259,0004 bd4 ba-- sqft9654 Kennedy Rd, Markham, ON L6C 3J7For SaleMLS ID #N13492054, T-ONE GROUP REALTY INC.,. TRREB
Nearby cities
Nearby neighborhoods
Nearby zip codes
Other Vaughan Topics
