One of the largest models with almost 2400sqft of finished living space. This END unit offers more privacy,only one shared wall and one neighour attached. Features side windows and more natural light and a larger ,wider backyard space.This home has elegant finishes & custom upgrades from porcelain tiles to stone counters . Notable are the 9Ft ceilings, the valuted front bedroom windows ,pot lights & dimmers, cosy feature electric stoneclad Fireplace,the 2nd floor Laundry,Ecobee thermostat & Ring Doorbell,ethernet wired connection on each level for high speed connection, a covered front balcony,chef-inspired kitchen w/a toe kick under cabinet automatic dustpan that works with the Central Vacuum system, GDO,stone counters & custom backsplash, spacious island and walk in pantry closet. Enjoy indoor & outdoor entertaining spaces over multiple levels. There are two main-floor balconies: a covered Front balcony that walks out from the Living area and the Full-width rear balcony w/an Awning, gas BBQ hookup and,privacy screens. The fully fenced in backyard features custom evergreens, a storage shed and a walkout from the finished lower level. Ample closet space throughout this home. The Primary suite provides a true retreat w/coffered ceiling, a deep walk in closet, a private balcony, a spa-inspired 5-piece ensuite featuring a freestanding soaker tub, seamless glass shower, and double vanity. Exceptional flexibility in the recreation room area that has a bar sink and servery area with convenient side door backyard access from the front. The 4th bedroom has bright large windows & there is a full 4PC bath ideal for guests, extended family, or as a home office. Combining luxury finishes, versatile living spaces,this exceptional home delivers comfort, style,convenience just steps away to groceries, schools, Ikea, Sherway, the QEW and a easy transit access up to Bloor Subway line @Islington Stn. Move in today to this END unit gem.
For sale
C$1,412,000
132 Thomas Fisher Dr, Toronto, ON M8Z 0E4
4beds
4baths
Townhouse
Built in ----
-- sqft lot
$-- Zestimate®
C$--/sqft
C$215/mo HOA
What's special
Larger wider backyard spacePorcelain tilesStone countersPot lights and dimmersCovered front balconyChef-inspired kitchenCustom backsplash
- 25 days |
- 30 |
- 1 |
Zillow last checked:
Listing updated:
Listed by:
ROYAL LEPAGE TERREQUITY REALTY
Source: TRREB,MLS®#: W13516720 Originating MLS®#: Toronto Regional Real Estate Board
Originating MLS®#: Toronto Regional Real Estate BoardFacts & features
Interior
Bedrooms & bathrooms
- Bedrooms: 4
- Bathrooms: 4
Primary bedroom
- Level: Second
- Dimensions: 3.17 x 5.19
Bedroom 2
- Level: Second
- Dimensions: 3.17 x 4.15
Bedroom 3
- Level: Second
- Dimensions: 2.9 x 2.78
Bedroom 4
- Level: Basement
- Dimensions: 3.27 x 3.48
Dining room
- Level: Main
- Dimensions: 3.14 x 3.08
Family room
- Level: Main
- Dimensions: 2.78 x 5.73
Kitchen
- Level: Main
- Dimensions: 2.78 x 3.69
Living room
- Level: Main
- Dimensions: 3.08 x 3.24
Other
- Level: Ground
- Dimensions: 5.82 x 7.32
Recreation
- Level: Basement
- Dimensions: 3.02 x 3.26
Heating
- Forced Air, Gas
Cooling
- Central Air
Appliances
- Laundry: Ensuite
Features
- Central Vacuum, In-Law Suite
- Flooring: Carpet Free
- Basement: Finished with Walk-Out
- Has fireplace: Yes
- Fireplace features: Electric
Interior area
- Living area range: 2250-2499 null
Video & virtual tour
Property
Parking
- Total spaces: 2
- Parking features: Garage Door Opener
- Has garage: Yes
Features
- Stories: 2
- Exterior features: Awning(s), Open Balcony
Lot
- Features: Fenced Yard, Public Transit, School, Park, Library, Rec./Commun.Centre
Details
- Parcel number: 766600027
Construction
Type & style
- Home type: Townhouse
- Property subtype: Townhouse
Materials
- Brick
Details
- Builder name: 2344sqft
Community & HOA
HOA
- Services included: Building Insurance Included, Common Elements Included
- HOA fee: C$215 monthly
- HOA name: TSCC
Location
- Region: Toronto
Financial & listing details
- Annual tax amount: C$6,192
- Date on market: 7/3/2026
ROYAL LEPAGE TERREQUITY REALTY
ROYAL LEPAGE TERREQUITY REALTY
By pressing Contact Agent, you agree that the real estate professional identified above may call/text you about your search, which may involve use of automated means and pre-recorded/artificial voices. You don't need to consent as a condition of buying any property, goods, or services. Message/data rates may apply. You also agree to our Terms of Use. Zillow does not endorse any real estate professionals. We may share information about your recent and future site activity with your agent to help them understand what you're looking for in a home.
Price history
Price history is unavailable.
Public tax history
Tax history is unavailable.
Climate risks
Neighborhood: Islington
Nearby schools
GreatSchools rating
No schools nearby
We couldn't find any schools near this home.
- C$1,288,0004 bd4 ba-- sqft122 Thomas Fisher Dr, Toronto, ON M8Z0E4For Sale

- C$--1 bd1 ba-- sqft2 Augustus Ter, Toronto, ON M8Z0E4Off Market
- C$--3 bd3 ba-- sqft132 Six Point Rd, Toronto, ON M8Z0A1Off Market
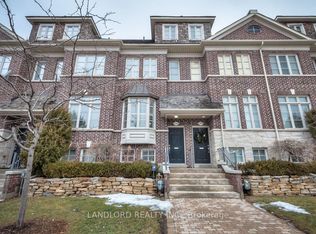
- C$1,788,0004 bd5 ba-- sqft1113B Islington Ave, Toronto, ON M8Z4S3For Sale
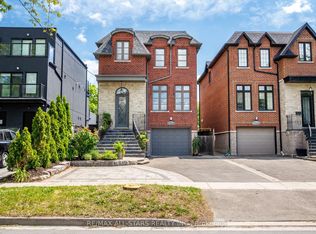
- C$1,469,0003 bd3 ba-- sqft1126A Islington Ave, Toronto, ON M8Z4S4For Sale
- C$2,495,9005 bd5 ba-- sqft130 Edgecroft Rd, Toronto, ON M8Z2C3For Sale
- C$1,699,9005 bd2 ba-- sqft3 Kellogg St, Toronto, ON M8Z4C6For Sale
- C$1,499,9003 bd3 ba-- sqft1130A Islington Ave, Toronto, ON M8Z0G6For Sale
Similar homes
- C$1,245,0004 bd3 ba-- sqft39 Ruby Lang Ln, Toronto, ON M8Z 0B8For Sale
 MLS ID #W13592834, REAL BROKER ONTARIO LTD.. TRREB
 - C$1,225,0004 bd3 ba-- sqft71 Cormier Hts, Toronto, ON M8Z 0B6For Sale
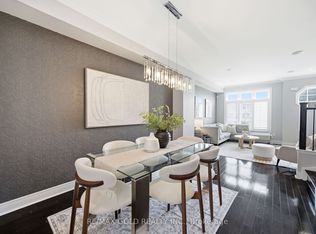 MLS ID #W13498032, RE/MAX GOLD REALTY INC.. TRREB
 - C$1,525,0005 bd4 ba-- sqft82 Pony Farm Dr, Toronto, ON M9R 0A9For Sale
 MLS ID #W13453680, ROYAL LEPAGE REAL ESTATE SERVICES LTD.. TRREB
 - C$1,399,0004 bd4 ba-- sqft49 Cohen Way, Vaughan, ON L6A 5B4For Sale
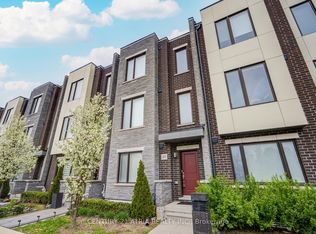 MLS ID #N13608726, CENTURY 21 ATRIA REALTY INC.. TRREB
 - C$1,299,9906 bd4 ba-- sqft4021 Sasha Ct, Mississauga, ON L4W 3K9For SaleMLS ID #W13602958, RE/MAX REALTY SPECIALISTS INC.. TRREB
- C$909,0003 bd3 ba-- sqft636 Evans Ave #47, Toronto, ON M8W 0A8For SaleMLS ID #W13585902, ROYAL LEPAGE REAL ESTATE SERVICES LTD.. TRREB
- C$1,479,0006 bd5 ba-- sqft8 Lockheed Blvd, Toronto, ON M9P 2H6For SaleMLS ID #W13157644, SUTTON GROUP OLD MILL REALTY INC.. TRREB
- C$1,379,0007 bd6 ba-- sqft171 Rising Hill Rdg, Brampton, ON L6Y 6B2For SaleMLS ID #W13604332, RE/MAX REALTY SPECIALISTS INC.. TRREB
- C$1,499,9994 bd4 ba-- sqft1071 Westmount Ave, Mississauga, ON L5E 1X5For SaleMLS ID #W13502462, Royal LePage Real Estate Associates. TRREB
- C$1,180,0004 bd4 ba-- sqft5550 10th Line W, Mississauga, ON L5M 0G2For SaleMLS ID #W13595322, RE/MAX ABOUTOWNE REALTY CORP.. TRREB
- C$799,0003 bd3 ba-- sqft11 Applewood Ln #240, Toronto, ON M9C 0C1For SaleMLS ID #W13549764, KHOULANI REAL ESTATE GROUP INC.. TRREB
- C$1,225,0003 bd2 ba-- sqft53 Saint Paul St, Toronto, ON M5A 3H2For SaleMLS ID #C13461960, ROYAL LEPAGE SIGNATURE REALTY. TRREB
- C$1,399,0004 bd3 ba-- sqft412 Wellesley St E, Toronto, ON M4X 1H6For SaleMLS ID #C12853178, SOTHEBY'S INTERNATIONAL REALTY CANADA. TRREB
- C$1,299,0002 bd3 ba-- sqft660 Pape Ave #106, Toronto, ON M4K 3S5For SaleMLS ID #E13599806, RE/MAX HALLMARK ESTATE GROUP REALTY LTD.. TRREB
- C$885,0004 bd3 ba-- sqft3117 Joel Kerbel Pl, Mississauga, ON L4Y 0B1For SaleMLS ID #W13507068, CENTURY 21 MILLER REAL ESTATE LTD.. TRREB
- C$1,199,0006 bd2 ba-- sqft135 Rangoon Rd, Toronto, ON M9C 4P4For SaleMLS ID #W13421224, ROYAL LEPAGE SIGNATURE REALTY. TRREB
- C$1,419,0004 bd3 ba-- sqft215 Roxton Rd, Oakville, ON L6H 6M9For SaleMLS ID #W13538200, CENTURY 21 MILLER REAL ESTATE LTD.. TRREB
- C$1,369,9996 bd5 ba-- sqft6 Divinity Cir, Brampton, ON L7A 3Y4For SaleMLS ID #W13602712, HOMELIFE/MIRACLE REALTY LTD. TRREB
- C$1,650,0003 bd3 ba-- sqft206A Merton St, Toronto, ON M4S 1A1For SaleMLS ID #C13208964, CENTURY 21 LEADING EDGE REALTY INC.. TRREB
- C$1,190,0003 bd4 ba-- sqft18 Campobello St, Vaughan, ON L6A 5B3For SaleMLS ID #N13590734, HOMELIFE NEW WORLD REALTY INC.. TRREB
