Exceptional Custom-Built Home Just Steps from Lakefront Promenade! This beautifully crafted 4 bedroom, 4-bath residence offers an elegant open-concept design filled with natural light. Designed for both sophisticated entertaining and comfortable family living, the main level showcases a dramatic floating glass staircase, a contemporary zero-clearance fireplace, and a designer chef's kitchen appointed with premium appliances, custom cabinetry, and a substantial centre island. Seamlessly extending the living space outdoors, the walkout opens to a spacious deck overlooking the private backyard, complete with a fabric retractable awning and offering an ideal setting for outdoor dining, entertaining, and quiet enjoyment. Upstairs, spacious bedrooms provide comfort for the entire family, complemented by the convenience of second-floor laundry. The luxurious primary retreat features a boutique-style walk-in closet and a spa-inspired 6-piece ensuite complete with a deep soaker tub, double vanity and dual showerheads. The professionally finished basement features impressive 8-foot ceilings and exceptional versatility, with space ideal for a recreation room, home gym, guest suite, or additional living area. Perfectly positioned within walking distance to the marina, waterfront trails, and the natural beauty of Lakefront Promenade, this remarkable residence offers an exceptional blend of luxury, comfort, and lakeside living. Close to top-rated schools, parks, shopping, restaurants, and major highways, every convenience is just moments away. A custom-built home of this quality, craftsmanship, and design is rarely available. Truly turnkey, this is a residence that must be experienced in person to fully appreciate its outstanding finishes, thoughtful details, and exceptional lifestyle offering.
Under contract
C$1,499,999
1071 Westmount Ave, Mississauga, ON L5E 1X5
4beds
4baths
Single Family Residence
Built in ----
4,356 Square Feet Lot
$-- Zestimate®
C$--/sqft
C$-- HOA
What's special
Elegant open-concept designFilled with natural lightDramatic floating glass staircaseContemporary zero-clearance fireplacePremium appliancesCustom cabinetrySubstantial centre island
- 46 days |
- 152 |
- 5 |
Zillow last checked:
Listing updated:
Listed by:
Royal LePage Real Estate Associates
Source: TRREB,MLS®#: W13502462 Originating MLS®#: Toronto Regional Real Estate Board
Originating MLS®#: Toronto Regional Real Estate BoardFacts & features
Interior
Bedrooms & bathrooms
- Bedrooms: 4
- Bathrooms: 4
Primary bedroom
- Description: Bedroom
- Level: Second
- Area: 22.6 Square Meters
- Area source: Other
- Dimensions: 6.55 x 3.45
Bedroom 2
- Description: Bedroom 2
- Level: Second
- Area: 9.97 Square Meters
- Area source: Other
- Dimensions: 3.45 x 2.89
Bedroom 3
- Description: Bedroom 3
- Level: Second
- Area: 12.98 Square Meters
- Area source: Other
- Dimensions: 4.49 x 2.89
Bedroom 4
- Description: Bedroom 4
- Level: Second
- Area: 14.59 Square Meters
- Area source: Other
- Dimensions: 4.49 x 3.25
Dining room
- Level: Main
- Dimensions: 2.32 x 3.93
Exercise room
- Description: Exercise Room
- Level: Basement
- Area: 23.7 Square Meters
- Area source: Other
- Dimensions: 5.94 x 3.99
Family room
- Description: Family Room
- Level: Main
- Area: 24.6 Square Meters
- Area source: Other
- Dimensions: 5.87 x 4.19
Game room
- Description: Game Room
- Level: Basement
- Area: 22.96 Square Meters
- Area source: Other
- Dimensions: 6.19 x 3.71
Kitchen
- Description: Kitchen
- Level: Main
- Area: 18.83 Square Meters
- Area source: Other
- Dimensions: 4.39 x 4.29
Laundry
- Level: Second
- Dimensions: 1.85 x 1.84
Living room
- Description: Living Room
- Level: Main
- Area: 12.13 Square Meters
- Area source: Other
- Dimensions: 5.25 x 2.31
Office
- Level: Main
- Dimensions: 2.23 x 2.54
Recreation
- Description: Recreation
- Level: Basement
- Area: 26.92 Square Meters
- Area source: Other
- Dimensions: 6.55 x 4.11
Heating
- Forced Air, Gas
Cooling
- Central Air
Appliances
- Included: Built-In Oven, Countertop Range
Features
- Flooring: Carpet Free
- Basement: Finished,Separate Entrance
- Has fireplace: Yes
Interior area
- Living area range: 2000-2500 null
Video & virtual tour
Property
Parking
- Total spaces: 5
- Parking features: Private, Garage Door Opener
- Has attached garage: Yes
Features
- Stories: 2
- Pool features: None
Lot
- Size: 4,356 Square Feet
- Features: Fenced Yard, Public Transit, Park
Details
- Parcel number: 134840010
Construction
Type & style
- Home type: SingleFamily
- Property subtype: Single Family Residence
Materials
- Stone
- Foundation: Concrete
- Roof: Shingle
Utilities & green energy
- Sewer: Sewer
Community & HOA
Location
- Region: Mississauga
Financial & listing details
- Annual tax amount: C$9,676
- Date on market: 6/29/2026
Price history
Price history is unavailable.
Public tax history
Tax history is unavailable.
Climate risks
Neighborhood: Lakeview
Nearby schools
GreatSchools rating
No schools nearby
We couldn't find any schools near this home.
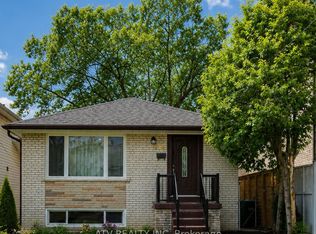
- C$3,9004 bd2 ba-- sqft1064 Eastmount Ave E, Mississauga, ON L5E1Z3For Rent
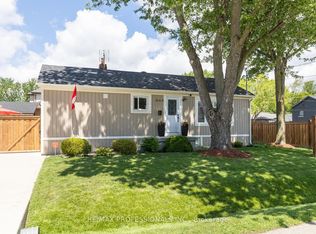
- C$1,249,0003 bd2 ba-- sqft869 1st St, Mississauga, ON L5E1A6For Sale
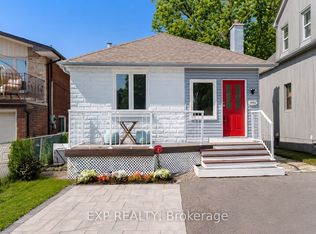
- C$2,388,0006 bd5 ba-- sqft1062 Alexandra Ave, Mississauga, ON L5E1Z8New Construction

- C$3,4993 bd2 ba-- sqft1052 Alexandra Ave, Mississauga, ON L5E1Z8For Rent
- C$699,0004,064 sqft1067 Alexandra Ave, Mississauga, ON L5E2A1Lot/Land
- C$1,498,0005 bd5 ba-- sqft888 4th St, Mississauga, ON L5E1J6For Sale
- C$775,0003 bd2 ba-- sqft885 Lakeshore Rd E UNIT 5, Mississauga, ON L5E1E2For Sale
- C$999,0005 bd3 ba-- sqft881 Lakeshore Rd E, Mississauga, ON L5E1E2For Sale
Similar homes
- C$1,449,0004 bd3 ba-- sqft3102 Nawbrook Rd, Mississauga, ON L4X 2V5For Sale
 MLS ID #W13450498, ROYAL LEPAGE REALTY CENTRE. TRREB
 - C$1,899,0004 bd4 ba-- sqft65 Forest Ave, Mississauga, ON L5G 1L3For Sale
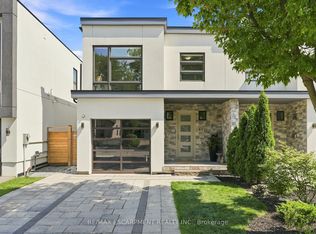 MLS ID #W13641148, RE/MAX ESCARPMENT REALTY INC.. TRREB
 - C$1,488,0005 bd3 ba-- sqft5 Hopedale Ct, Mississauga, ON L5M 2G1For Sale
 MLS ID #W13492068, HOMELIFE NEW WORLD REALTY INC.. TRREB
 - C$1,428,8806 bd4 ba-- sqft4021 Sasha Ct, Mississauga, ON L4W 3K9For Sale
 MLS ID #W13602958, RE/MAX REALTY SPECIALISTS INC.. TRREB
 - C$1,334,6004 bd4 ba-- sqft298 Fredericksburg Ct, Mississauga, ON L4Z 2T2For SaleMLS ID #W13497392, SUTTON GROUP ELITE REALTY INC.. TRREB
- C$1,360,0005 bd4 ba-- sqft2105 Folkway Dr, Mississauga, ON L5L 3G3For SaleMLS ID #W13648904, HOMELIFE LANDMARK REALTY INC.. TRREB
- C$1,649,9994 bd4 ba-- sqft1839 Fellen Pl, Mississauga, ON L5J 4S4For SaleMLS ID #W13539764, RE/MAX ESCARPMENT REALTY INC.. TRREB
- C$1,589,0004 bd3 ba-- sqft41 Waterford Dr, Toronto, ON M9R 2N5For SaleMLS ID #W13503958, SUTTON GROUP-ADMIRAL REALTY INC.. TRREB
- C$1,570,0004 bd4 ba-- sqft35 Shadwick Dr, Toronto, ON M9R 2V6For SaleMLS ID #W13476056, SOTHEBY'S INTERNATIONAL REALTY CANADA. TRREB
- C$1,895,0004 bd4 ba-- sqft58 Manitoba St, Toronto, ON M8Y 1C9For SaleMLS ID #W13663570, RE/MAX URBAN TORONTO TEAM REALTY INC.. TRREB
- C$1,399,9003 bd2 ba-- sqft37 Suburban Dr, Mississauga, ON L5N 1G8For SaleMLS ID #W13512718, SUTTON GROUP OLD MILL REALTY INC.. TRREB
- C$1,875,0006 bd5 ba-- sqft3188 Parkerhill Rd, Mississauga, ON L5B 1V8For SaleMLS ID #W13428886, HOMELIFE/MIRACLE REALTY LTD. TRREB
- C$999,0003 bd4 ba-- sqft1009 Ibar Way, Mississauga, ON L5H 4H7For SaleMLS ID #W13657186, SUTTON GROUP ELITE REALTY INC.. TRREB
- C$1,725,0005 bd5 ba-- sqft3408 Hideaway Pl, Mississauga, ON L5M 0A7For SaleMLS ID #W13661082, RE/MAX ABOUTOWNE REALTY CORP.. TRREB
- C$1,649,9996 bd4 ba-- sqft4392 Grassland Cres, Mississauga, ON L5V 1E2For SaleMLS ID #W13103940, RE/MAX METROPOLIS REALTY. TRREB
- C$1,349,9994 bd5 ba-- sqft6200 Osprey Blvd, Mississauga, ON L5N 5W4For SaleMLS ID #W13613546, HOMELIFE LANDMARK REALTY INC.. TRREB
- C$1,325,0004 bd4 ba-- sqft7312 Golden Meadow Ct, Mississauga, ON L5W 0B8For SaleMLS ID #W13618524, ROYAL LEPAGE SIGNATURE REALTY. TRREB
- C$1,367,8004 bd4 ba-- sqft852 Trudeau Dr, Milton, ON L9T 5T7For SaleMLS ID #W13657818, ROYAL LEPAGE REAL ESTATE SERVICES LTD.. TRREB
- C$999,0006 bd4 ba-- sqft1571 Meadowfield Cres, Mississauga, ON L5M 4T4For SaleMLS ID #W13677602, RE/MAX REAL ESTATE CENTRE INC.. TRREB
- C$1,699,0005 bd6 ba-- sqft5315 Huntingfield Dr, Mississauga, ON L5R 2G2For SaleMLS ID #W13167164, REAL HOME CANADA REALTY INC.. TRREB
