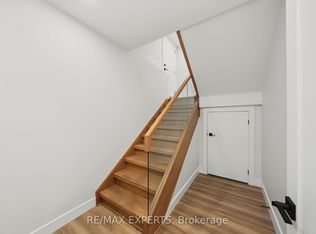
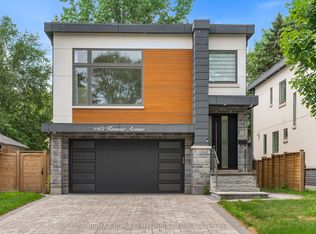
Where Exceptional Craftsmanship Meets Modern Luxury and Built-In Income Potential. Welcome to 1062 Alexandra Avenue, a Brand-New, Never-Lived-In Custom-Built Home in the Heart of Lakeview, One of Mississauga's Most Sought-After Waterfront Communities. Backed by a Brand-New Tarion Warranty, This Exceptional Residence Offers Over 4,750 Sq. Ft. of Total Finished Living Space, (3,323 sq. ft. above grade plus a 1,436 sq.ft. finished basement)Designed for Luxury, Comfort, and Everyday Living. Step Inside to Soaring Ceilings, Oversized Windows, Skylights, Seamless Glass Railings, Pot Lights, and an Abundance of Natural Light. The Elegant Main Floor Features a Spacious Living Room, Family Room, Private Office, and a Chef-Inspired Kitchen with Premium Built-In Appliances, Custom Cabinetry, and an Open-Concept Layout Perfect for Entertaining. A Powder Room with a Stand-Up Shower Adds Extra Convenience. Upstairs, the Luxurious Primary Suite Offers a Spa-Inspired Ensuite, Walk-In Closet, and Private Front Balcony, While a Second Bedroom Also Enjoys Its Own Private Balcony. A Standout Feature Is the Legal Two-Bedroom Basement Apartment with a Separate Entrance, Full Kitchen, Laundry, and Private Living Space, Ideal for Extended Family or Rental Income. Enjoy the Expansive Rear Deck with Frameless Glass Railings Overlooking the Deep Backyard. Additional Highlights Include Built-In Speakers on the Main Floor, Primary Suite, and Backyard, Two Laundry Rooms, EV Charger Rough-In, Security Camera System, and Premium Finishes Throughout. Ideally Located Minutes from Downtown Toronto, Amenities, the Lake, Port Credit, Top-Rated Schools, Parks, Shopping, Restaurants, and Major Highways. A Rare Opportunity to Own an Exceptional Custom Home Where Luxury, Quality, and Timeless Design Come Together in One Remarkable Address.
New construction
C$2,388,000
1062 Alexandra Ave, Mississauga, ON L5E 1Z8
6beds
5baths
Single Family Residence
Built in ----
4,619 Square Feet Lot
$-- Zestimate®
C$--/sqft
C$-- HOA
What's special
Soaring ceilingsOversized windowsSeamless glass railingsPot lightsAbundance of natural lightElegant main floorFamily room
- 25 days |
- 100 |
- 3 |
Zillow last checked:
Listing updated:
Listed by:
RE/MAX EXPERTS
Source: TRREB,MLS®#: W13611632 Originating MLS®#: Toronto Regional Real Estate Board
Originating MLS®#: Toronto Regional Real Estate BoardFacts & features
Interior
Bedrooms & bathrooms
- Bedrooms: 6
- Bathrooms: 5
Primary bedroom
- Level: Second
- Dimensions: 4.47 x 5.68
Bedroom
- Level: Basement
- Dimensions: 3.28 x 3.62
Bedroom
- Level: Second
- Dimensions: 4.56 x 3.21
Bedroom 2
- Level: Second
- Dimensions: 3.53 x 5.39
Bedroom 2
- Level: Basement
- Dimensions: 2.45 x 4.22
Bedroom 3
- Level: Second
- Dimensions: 3.25 x 3.53
Dining room
- Level: Main
- Dimensions: 5.55 x 2.81
Family room
- Level: In Between
- Dimensions: 3.38 x 6.16
Kitchen
- Level: Basement
- Dimensions: 2.56 x 6.92
Kitchen
- Level: Main
- Dimensions: 5.63 x 4.02
Laundry
- Level: Second
- Dimensions: 0 x 0
Laundry
- Level: Basement
- Dimensions: 0 x 0
Living room
- Level: Main
- Dimensions: 6.84 x 4.95
Office
- Level: Main
- Dimensions: 3.25 x 2.05
Recreation
- Level: Basement
- Dimensions: 5.93 x 4.92
Heating
- Forced Air, Gas
Cooling
- Central Air
Appliances
- Included: Bar Fridge, Built-In Oven, Countertop Range, Water Heater
Features
- Central Vacuum, ERV/HRV, Floor Drain, In-Law Suite
- Flooring: Accessory Apartment, Carpet Free
- Basement: Apartment,Separate Entrance
- Has fireplace: Yes
- Fireplace features: Natural Gas
Interior area
- Living area range: 3000-3500 null
Video & virtual tour
Property
Parking
- Total spaces: 3
- Parking features: Available, Front Yard Parking, Garage Door Opener
- Has garage: Yes
Features
- Stories: 2
- Patio & porch: Deck, Patio, Porch
- Exterior features: Lawn Sprinkler System, Lighting, Paved Yard
- Pool features: None
- On waterfront: Yes
- Waterfront features: Indirect, WaterfrontCommunity, Lake
Lot
- Size: 4,619 Square Feet
- Features: Beach, Electric Car Charger, Fenced Yard, Hospital, Lake Access, Library
- Topography: Flat
Details
- Additional structures: Fence - Full, Garden Shed, Playground
- Parcel number: 134840083
- Other equipment: Air Exchanger, Sump Pump
Construction
Type & style
- Home type: SingleFamily
- Property subtype: Single Family Residence
Materials
- Stone, Stucco (Plaster)
- Foundation: Poured Concrete
- Roof: Asphalt Shingle
Condition
- New construction: Yes
Utilities & green energy
- Sewer: Sewer
Community & HOA
Community
- Security: Carbon Monoxide Detector(s), Smoke Detector(s)
Location
- Region: Mississauga
Financial & listing details
- Annual tax amount: C$5,970
- Date on market: 7/28/2026
Price history
Price history is unavailable.
Public tax history
Tax history is unavailable.
Climate risks
Neighborhood: Lakeview
Nearby schools
GreatSchools rating
No schools nearby
We couldn't find any schools near this home.
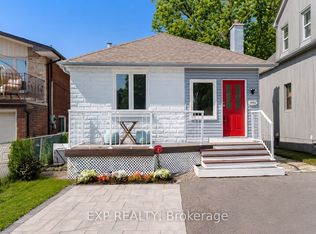
- C$2,5002 bd1 ba-- sqft1062 Alexandra Ave #BASEMENT, Mississauga, ON L5E1Z8For Rent
- C$3,4993 bd2 ba-- sqft1052 Alexandra Ave, Mississauga, ON L5E1Z8For Rent
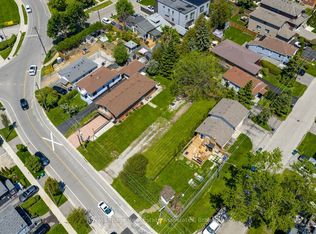
- C$699,0004,064 sqft1067 Alexandra Ave, Mississauga, ON L5E2A1Lot/Land
- C$699,0004,000 sqft1063 Alexandra Ave, Mississauga, ON L5E2A1Lot/Land
- C$999,8883 bd2 ba-- sqft1069 Alexandra Ave, Mississauga, ON L5E2A1For Sale
- C$1,099,9996 bd5 ba-- sqft1037 Alexandra Ave, Mississauga, ON L5E1Z9For Sale
- C$1,099,9996 bd5 ba-- sqft1033 Alexandra Ave, Mississauga, ON L5E1Z9New Construction
- C$3,8004 bd2 ba-- sqft1064 Eastmount Ave E, Mississauga, ON L5E1Z3For Rent
Similar homes
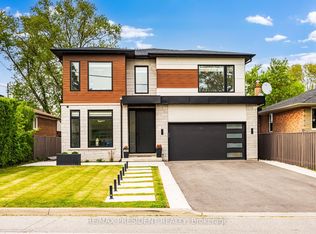
- C$2,575,0005 bd6 ba-- sqft1081 Ogden Ave, Mississauga, ON L5E 2G7For Sale
 MLS ID #W13699288, CENTURY 21 PRESIDENT REALTY INC.. TRREB
 - C$2,639,8505 bd6 ba-- sqft1362 Kenmuir Ave, Mississauga, ON L5G 4B4For Sale
 MLS ID #W13534764, RE/MAX REALTY ENTERPRISES INC.. TRREB
 - C$1,990,0006 bd6 ba-- sqft2059 Shawanaga Trl, Mississauga, ON L5H 3Z3For Sale
 MLS ID #W13697366, ELEVATE REALTY INC.. TRREB
 - C$1,899,0005 bd4 ba-- sqft65 Foch Ave, Toronto, ON M8W 3X5For Sale
 MLS ID #W13587342, RE/MAX WEST REALTY INC.. TRREB
 - C$2,499,0006 bd6 ba-- sqft5 Paula Blvd, Toronto, ON M8W 4B5For SaleMLS ID #W12977298, RE/MAX WEST REALTY INC.. TRREB
- C$1,948,8883 bd4 ba-- sqft1135 Greenoaks Dr, Mississauga, ON L5J 3A1For SaleMLS ID #W13134160, RE/MAX EXPERTS. TRREB
- C$1,999,9005 bd4 ba-- sqft3656 Sawmill Valley Dr, Mississauga, ON L5L 2P6For SaleMLS ID #W13579998, RE/MAX EXPERTS. TRREB
- C$2,648,0005 bd6 ba-- sqft319 Torrey Pines Rd, Vaughan, ON L4H 3X3For SaleMLS ID #N13691252, RE/MAX EXCELLENCE REAL ESTATE. TRREB
- C$2,380,0005 bd4 ba-- sqft34 Raymond Ave, Toronto, ON M6S 2B3For SaleMLS ID #W13044514, RE/MAX EXCEL REALTY LTD.. TRREB
- C$1,479,0004 bd3 ba-- sqft2395 Stillmeadow Rd, Mississauga, ON L5B 2A8For SaleMLS ID #W13667854, RE/MAX GOLD REALTY INC.. TRREB
- C$1,925,0005 bd3 ba-- sqft16 Cherry Post Cres, Toronto, ON M9C 2K1For SaleMLS ID #W13601066, RE/MAX PROFESSIONALS INC.. TRREB
- C$1,289,0004 bd4 ba-- sqft311 Youngstown Ave, Mississauga, ON L4Z 2T6For SaleMLS ID #W13690230, RE/MAX IMPERIAL REALTY INC.. TRREB
- C$2,488,8006 bd6 ba-- sqft11 Bentley Dr, Toronto, ON M8Z 3L9For SaleMLS ID #W12931072, RE/MAX REAL ESTATE CENTRE INC.. TRREB
- C$2,699,9006 bd5 ba-- sqft64 Gwynne Ave, Toronto, ON M6K 2C4For SaleMLS ID #W13612066, RE/MAX WEST REALTY INC.. TRREB
- C$1,399,0004 bd2 ba-- sqft1761 Coram Cres, Mississauga, ON L4X 1L2For SaleMLS ID #W13601888, EXP REALTY. TRREB
- C$1,949,9004 bd4 ba-- sqft870 Hollowtree Cres, Mississauga, ON L4Y 2V2For SaleMLS ID #W13191436, RE/MAX REALTY SPECIALISTS INC.. TRREB
- C$2,663,0008 bd6 ba-- sqft2194 Haygate Cres, Mississauga, ON L5K 1L5For SaleMLS ID #W13152118, RE/MAX WEST REALTY INC.. TRREB
- C$1,299,9004 bd3 ba-- sqft2387 Chilsworthy Ave, Mississauga, ON L5B 2R4For SaleMLS ID #W13612218, RE/MAX EXPERTS. TRREB
- C$3,450,0006 bd6 ba-- sqft51 39th St, Toronto, ON M8W 3M6For SaleMLS ID #W13464650, EXP REALTY. TRREB
- C$2,199,0004 bd4 ba-- sqft429 Claremont Cres, Oakville, ON L6J 6J9For SaleMLS ID #W13641336, RE/MAX ESCARPMENT REALTY INC.. TRREB
