Location Location Location, Welcome to the Gem of the Baby Point community, house is completely remodel with extension. Over 3500 sq of living space. New Insulation, electrical, plumbing, Windows, New Kitchen with Quartz and large Island. Come check it out for alot more. See Upgrade List for details. ** Narrow Laneway only fit small car to pass through to the back. **
For sale
C$2,380,000
34 Raymond Ave, Toronto, ON M6S 2B3
5beds
4baths
Single Family Residence
Built in ----
3,147 Square Feet Lot
$-- Zestimate®
C$--/sqft
C$-- HOA
What's special
- 127 days
- 16
- 0
Zillow last checked:
Listing updated:
Listed by:
RE/MAX EXCEL REALTY LTD.
Source: TRREB,MLS®#: W13044514 Originating MLS®#: Toronto Regional Real Estate Board
Originating MLS®#: Toronto Regional Real Estate BoardFacts & features
Interior
Bedrooms & bathrooms
- Bedrooms: 5
- Bathrooms: 4
Primary bedroom
- Description: Primary Bedroom
- Level: Second
- Area: 12.1 Square Meters
- Area source: Other
- Dimensions: 3.56 x 3.40
Bedroom 2
- Description: Bedroom 2
- Level: Second
- Area: 10.76 Square Meters
- Area source: Other
- Dimensions: 4.27 x 2.52
Bedroom 3
- Description: Bedroom 3
- Level: Second
- Area: 9.89 Square Meters
- Area source: Other
- Dimensions: 3.61 x 2.74
Bedroom 4
- Description: Recreation
- Level: Second
- Area: 18.99 Square Meters
- Area source: Other
- Dimensions: 5.38 x 3.53
Bedroom 5
- Description: Utility Room
- Level: Basement
- Area: 11.95 Square Meters
- Area source: Other
- Dimensions: 5.00 x 2.39
Dining room
- Description: Living Room
- Level: Main
- Area: 15.18 Square Meters
- Area source: Other
- Dimensions: 4.67 x 3.25
Family room
- Description: Kitchen
- Level: Main
- Area: 8.38 Square Meters
- Area source: Other
- Dimensions: 3.58 x 2.34
Kitchen
- Description: Dining Room
- Level: Main
- Area: 13.55 Square Meters
- Area source: Other
- Dimensions: 4.17 x 3.25
Living room
- Description: Foyer
- Level: Main
- Area: 9.89 Square Meters
- Area source: Other
- Dimensions: 4.14 x 2.39
Recreation
- Level: Basement
- Dimensions: 5.52 x 4.57
Heating
- Heat Pump, Electric
Cooling
- Wall Unit(s)
Features
- None
- Basement: Separate Entrance
- Has fireplace: Yes
Interior area
- Living area range: 1500-2000 null
Property
Parking
- Total spaces: 2
- Parking features: Mutual
- Has garage: Yes
Features
- Stories: 2
- Pool features: None
Lot
- Size: 3,147 Square Feet
Details
- Parcel number: 105220125
Construction
Type & style
- Home type: SingleFamily
- Property subtype: Single Family Residence
Materials
- Brick
- Foundation: Concrete
- Roof: Shingle
Utilities & green energy
- Sewer: Sewer
Community & HOA
Location
- Region: Toronto
Financial & listing details
- Annual tax amount: C$7,638
- Date on market: 4/25/2026
Price history
Price history is unavailable.
Public tax history
Tax history is unavailable.
Climate risks
Neighborhood: Lambton Baby Point
Nearby schools
GreatSchools rating
No schools nearby
We couldn't find any schools near this home.


Similar homes
- C$1,950,0005 bd4 ba-- sqft113 Humbercrest Blvd, Toronto, ON M6S 4L4For Sale
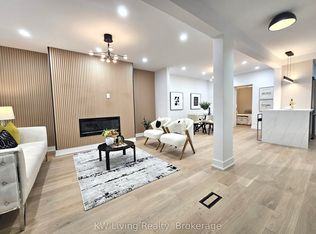 MLS ID #W13139854, KW Living Realty. TRREB
 - C$2,299,0005 bd3 ba-- sqft268 Sterling Rd, Toronto, ON M6R 2B9For Sale
 MLS ID #C13211386, RE/MAX WEST REALTY INC.. TRREB
 - C$2,399,0006 bd6 ba-- sqft14 Ranwood Dr, Toronto, ON M9N 3E9For Sale
 MLS ID #W13232866, REMAX YOUR COMMUNITY REALTY. TRREB
 - C$3,548,0004 bd5 ba-- sqft64 Thompson Ave, Toronto, ON M8Z 3T4For Sale
 MLS ID #W13716780, RE/MAX WEST REALTY INC.. TRREB
