Welcome to 1 Frankwood Rd, completed late 2024- a brand new custom modern luxury home redefining elegant living in South Etobicokes most coveted setting, steps from Royal York & The Queensway. With over 3,900 sq. ft. on a premium 42' x 100' lot, this residence impresses with soaring ceilings (12' main, 9' upper, 9.5' lower), expansive glazing, and seamless open living anchored by a gas fireplace.The chefs kitchen boasts custom cabinetry, quartz counters & backsplash, oversized island, and Thermador built-ins including a coffee system and bar-fridge, plus walkout to a covered glass-railed patio. Upstairs: four ensuite bedrooms with custom closets, a glass-door office, and balconies front and back. The primary suite offers a walk-in, spa-inspired 6-piece bath, and sunrise views. The legal 2-bedroom lower suite features a private entrance, quartz kitchen, smart stainless appliances, in-suite laundry, and oversized windows ideal for family, guests, or staff quarters. Smart luxury throughout: heated, self-cleaning, touch-free spa-style toilets in every bath, hardwired data ports, app/voice lighting, motorized blinds, smart locks, video doorbells, Wi-Fi garage opener, two Level-2 EV chargers, central vac, BBQ line, and hot-tub-ready pad. Lifestyle perfection: walk to top-rated schools, parks, TTC, and minutes to Gardiner/QEW, Royal York & Islington stations, Mimico GO (15 min to Union). Shopping at IKEA, Costco, Home Depot, and RONA just around the corner. 1 Frankwood Rd is where design, technology, and convenience converge. More than a home its a statement.
For sale
C$2,499,000
1 Frankwood Rd, Toronto, ON M8Z 1Y8
6beds
7baths
Single Family Residence
Built in ----
4,211 Square Feet Lot
$-- Zestimate®
C$--/sqft
C$-- HOA
What's special
- 54 days
- 16
- 1
Zillow last checked:
Listing updated:
Listed by:
CENTURY 21 RED STAR REALTY INC.
Source: TRREB,MLS®#: W13628702 Originating MLS®#: Toronto Regional Real Estate Board
Originating MLS®#: Toronto Regional Real Estate BoardFacts & features
Interior
Bedrooms & bathrooms
- Bedrooms: 6
- Bathrooms: 7
Primary bedroom
- Level: Second
- Dimensions: 3.56 x 6.31
Primary bedroom
- Level: Basement
- Dimensions: 3.87 x 4.56
Bedroom 2
- Level: Basement
- Dimensions: 3.84 x 4.06
Bedroom 2
- Level: Second
- Dimensions: 3.59 x 4.05
Bedroom 3
- Level: Second
- Dimensions: 4.06 x 4.05
Bedroom 4
- Level: Second
- Dimensions: 4.23 x 3.74
Dining room
- Level: Main
- Dimensions: 6.03 x 3.22
Family room
- Level: Main
- Dimensions: 4.98 x 5.47
Foyer
- Level: Second
- Dimensions: 4.32 x 2.28
Foyer
- Level: Main
- Dimensions: 1.99 x 2.38
Foyer
- Level: Basement
- Dimensions: 1.74 x 2.27
Kitchen
- Level: Main
- Dimensions: 3.68 x 5.37
Kitchen
- Level: Basement
- Dimensions: 5.98 x 3.18
Living room
- Level: Main
- Dimensions: 5.23 x 4.15
Office
- Level: Second
- Dimensions: 2.87 x 2.87
Recreation
- Level: In Between
- Dimensions: 3.83 x 5.64
Recreation
- Level: Basement
- Dimensions: 5.98 x 4.56
Heating
- Forced Air, Gas
Cooling
- Central Air
Appliances
- Included: Bar Fridge, Built-In Oven, Countertop Range, Instant Hot Water, Water Heater Owned
Features
- Central Vacuum, ERV/HRV, Floor Drain, In-Law Suite, Separate Heating Controls, Separate Hydro Meter, Storage Area Lockers, Upgraded Insulation, Water Meter
- Flooring: Carpet Free
- Basement: Apartment,Finished with Walk-Out
- Has fireplace: Yes
Interior area
- Living area range: 2500-3000 null
Video & virtual tour
Property
Parking
- Total spaces: 5
- Parking features: Available, Garage Door Opener
- Has garage: Yes
Features
- Stories: 2
- Pool features: None
Lot
- Size: 4,211 Square Feet
- Features: Electric Car Charger, Fenced Yard, Greenbelt/Conservation, Hospital, Park, Place Of Worship
Details
- Parcel number: 075240171
- Other equipment: Air Exchanger, Sewage Pump, Sump Pump, Ventilation System
Construction
Type & style
- Home type: SingleFamily
- Property subtype: Single Family Residence
Materials
- Brick Veneer
- Foundation: Concrete
- Roof: Asphalt Shingle
Utilities & green energy
- Sewer: Sewer
Community & HOA
Location
- Region: Toronto
Financial & listing details
- Annual tax amount: C$9,192
- Date on market: 8/1/2026
Price history
Price history is unavailable.
Public tax history
Tax history is unavailable.
Climate risks
Neighborhood: Stonegate
Nearby schools
GreatSchools rating
No schools nearby
We couldn't find any schools near this home.
Similar homes
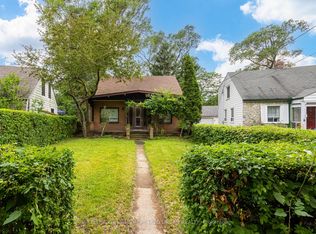
- C$2,599,0006 bd5 ba-- sqft54 Cronin Dr, Toronto, ON M9B 4V1For Sale
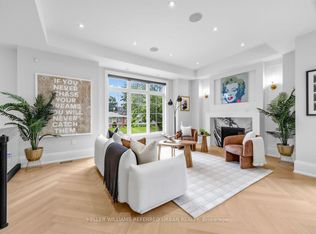 MLS ID #W13780990, KELLER WILLIAMS REFERRED URBAN REALTY. TRREB
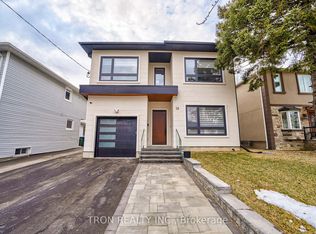
 - C$2,799,9005 bd5 ba-- sqft57 Ambleside Ave, Toronto, ON M8Z 2H8For Sale
 MLS ID #W13543286, KELLER WILLIAMS REFERRED URBAN REALTY. TRREB
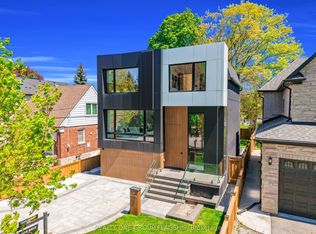
 - C$2,395,0005 bd5 ba-- sqft33 12th St, Toronto, ON M8V 3G8For Sale
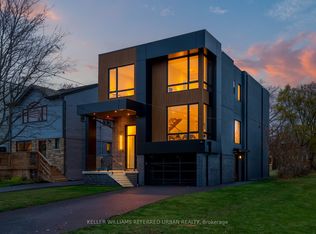 MLS ID #W13780676, KELLER WILLIAMS REFERRED URBAN REALTY. TRREB
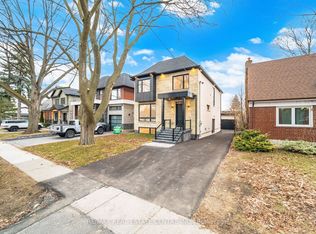
 - C$3,188,0006 bd5 ba-- sqft25 Yorkview Dr, Toronto, ON M8Z 2G1For Sale
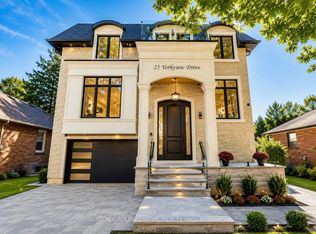 MLS ID #W13512470, SUTTON GROUP-ADMIRAL REALTY INC.. TRREB
