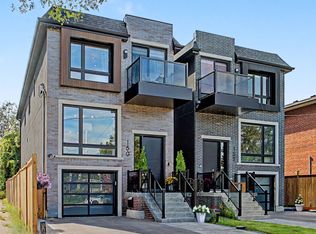
Welcome to this fully finished detached home at 19 Simpson Ave in Mimico. offering 3 bedrooms. 4 bathrooms andapprox. sq. ft. of beautifully designed living space. Sophisticated and contemporary. this move-in-ready residence combines architectural detail, quality finishes and everyday functionality. The bright. open-concept main level features impressive approx. 13-ft ceilings, abundant natural light and beautiful white oak hardwood flooring throughout the kitchen, dining and main living areas. The space is anchored by an impressive designer kitchen with sleek lacquered cabinetry, premium stone surfaces, a statement waterfall-edge island with seating, designer lighting and sophisticated brass detailing. A striking custom staircase with expansive glass railings, warm wood treads and brass accents creates an architectural focal point, while skylights upstairs bring additional natural light into the home. enhancing its bright. airy feel. The fully finished lower level, complete with a separate entrance, offers excellent flexibility and potential for a rental unit, nanny or in-law suite. guest accommodations, home office. recreation area or additional living space. An oversized patio and upper-level deck provide additional space for entertaining and outdoor living. Complete with 3 parking spaces and ideally situated near excellent schools, transit, shops, restaurants and cafés. Walk to Mimico Village. San Remo Bakery, Jimmy's Coffee and Mimico GO. with convenient access to Union Station. Approx.10-15 minutes to downtown and the airport. Contemporary, turnkey living in a sought-after Mimico location.
For sale
C$1,749,000
19 Simpson Ave, Toronto, ON M8Z 1C9
3beds
4baths
Single Family Residence
Built in ----
3,333 Square Feet Lot
$-- Zestimate®
C$--/sqft
C$-- HOA
What's special
Beautifully designed living spaceAbundant natural lightImpressive designer kitchenSleek lacquered cabinetryPremium stone surfacesDesigner lightingSophisticated brass detailing
- 31 days
- 27
- 1
Zillow last checked:
Listing updated:
Listed by:
RE/MAX REALTY ENTERPRISES INC.
Source: TRREB,MLS®#: W13857108 Originating MLS®#: Toronto Regional Real Estate Board
Facts & features
Interior
Bedrooms & bathrooms
- Bedrooms: 3
- Bathrooms: 4
Primary bedroom
- Level: Second
- Dimensions: 3.99 x 3.51
Bedroom 2
- Level: Second
- Dimensions: 3.29 x 4.79
Bedroom 3
- Level: Second
- Dimensions: 2.83 x 3.38
Bathroom
- Level: Ground
- Dimensions: 0 x 0
Bathroom
- Level: Second
- Dimensions: 2.8 x 1.68
Bathroom
- Level: Second
- Dimensions: 1.22 x 1.52
Dining room
- Level: Main
- Dimensions: 6.22 x 5.3
Family room
- Level: Basement
- Dimensions: 7.35 x 8.99
Other
- Level: Basement
- Dimensions: 5.79 x 1.22
Kitchen
- Level: Main
- Dimensions: 6.22 x 5.3
Living room
- Level: Main
- Dimensions: 7.32 x 5.18
Heating
- Forced Air, Gas
Cooling
- None
Features
- Other
- Basement: Unfinished,Separate Entrance
- Has fireplace: No
Interior area
- Living area range: 2000-2500 null
Video & virtual tour
Property
Parking
- Total spaces: 3
- Parking features: Mutual, Private
- Has garage: Yes
Features
- Stories: 2
- Pool features: None
Lot
- Size: 3,333 Square Feet
Details
- Parcel number: 076050202
Construction
Type & style
- Home type: SingleFamily
- Property subtype: Single Family Residence
Materials
- Stucco (Plaster)
- Foundation: Poured Concrete
- Roof: Shingle
Utilities & green energy
- Sewer: Sewer
Community & HOA
Location
- Region: Toronto
Financial & listing details
- Annual tax amount: C$6,607
- Date on market: 10/2/2026
Price history
Price history is unavailable.
Public tax history
Tax history is unavailable.
Climate risks
Neighborhood: Mimico
Nearby schools
GreatSchools rating
No schools nearby
We couldn't find any schools near this home.
Similar homes
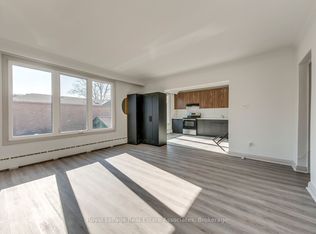
- C$1,729,8003 bd4 ba-- sqft62 Ash Cres, Toronto, ON M8W 1E6For Sale
 MLS ID #W13850824, ROYAL LEPAGE SIGNATURE REALTY. TRREB
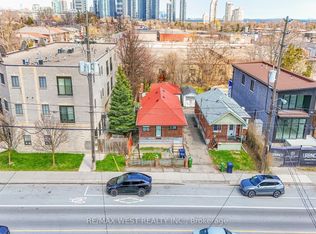
- C$1,799,8503 bd4 ba-- sqft47 13th St, Toronto, ON M8V 3H3For Sale
 MLS ID #W13677416, RE/MAX REALTY ENTERPRISES INC.. TRREB
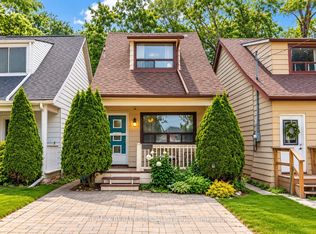
- C$1,750,0004 bd7 ba-- sqft1621 Skyline Dr, Mississauga, ON L5E 2W9For Sale
 MLS ID #W13616592, ROYAL LEPAGE TERREQUITY REALTY. TRREB
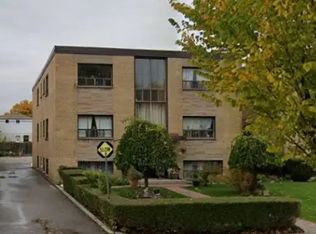
- C$1,849,0005 bd4 ba-- sqft150 Sheldon Ave, Toronto, ON M8W 4L5For Sale
 MLS ID #W13794984, CHESTNUT PARK REAL ESTATE LIMITED. TRREB
