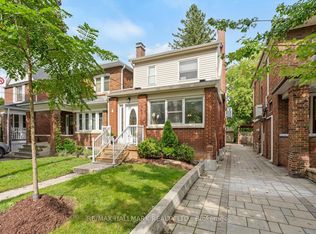
Completely Renovated Home in Baby Point - Rare Opportunity Welcome to this beautifully reimagined home in the highly sought-after Baby Point community. Just steps from the scenic Humbercrest Recreational Trail and within walking distance to the Baby Point Club, this property offers the perfect blend of modern living and timeless charm. With Jane and Old Mill subway stations only minutes away, convenience is at your doorstep. - Fully renovated top to bottom, inside and out with a open concept and all -new LED and pot lighting - Brand-new appliances including stove, washer & dryer, dishwasher, smart toilet, and much more - Brand new kitchen with a Granite waterfall island, granite countertop and backsplash - Elegant Hardwood floors, stairs, and all brand new entry doors - Inviting sunroom at the entrance - ideal for growing plants or enjoying afternoon tea Primary suite with en-suite bath and oversized 430 sq ft private deck overlooking a mature-treed backyard and Toronto skyline - Flexible layout: two additional bedrooms upstairs, one on the main floor (perfect for elderly family or a home office), plus a basement with another bedroom, living area, and full bath. Can be use as play area, office or a nanny suite. This home is a rare find in Baby Point - combining modern upgrades, thoughtful design, and a prime location near trails, transit, and community amenities. Move-in ready and built for both comfort and longevity, it's the perfect place to call home.
For sale
C$1,590,000
113 Humbercrest Blvd, Toronto, ON M6S 4L4
5beds
4baths
Single Family Residence
Built in ----
2,893 Square Feet Lot
$-- Zestimate®
C$--/sqft
C$-- HOA
What's special
Open conceptBrand new kitchenGranite waterfall islandGranite countertop and backsplashElegant hardwood floorsBrand new entry doorsMature-treed backyard
- 11 hours
- 17
- 4
Zillow last checked:
Listing updated:
Listed by:
KW Living Realty
Source: TRREB,MLS®#: W14090514 Originating MLS®#: Toronto Regional Real Estate Board
Originating MLS®#: Toronto Regional Real Estate BoardFacts & features
Interior
Bedrooms & bathrooms
- Bedrooms: 5
- Bathrooms: 4
Primary bedroom
- Level: Second
- Dimensions: 3.35 x 3.96
Bedroom
- Level: Main
- Dimensions: 3.35 x 3.96
Bedroom 2
- Level: Second
- Dimensions: 3.05 x 3.96
Bedroom 3
- Level: Second
- Dimensions: 2.75 x 2.9
Den
- Level: Basement
- Dimensions: 3.05 x 3.05
Dining room
- Level: Main
- Dimensions: 3.66 x 3.05
Family room
- Level: Main
- Dimensions: 4.57 x 5.03
Kitchen
- Level: Main
- Dimensions: 3.35 x 3.05
Living room
- Level: Main
- Dimensions: 4.57 x 5.03
Recreation
- Level: Basement
- Dimensions: 4.88 x 4.88
Sunroom
- Level: Main
- Dimensions: 2.13 x 5.8
Heating
- Forced Air, Gas
Cooling
- Central Air
Appliances
- Included: Water Heater
Features
- Flooring: Carpet Free
- Basement: Finished
- Has fireplace: Yes
- Fireplace features: Electric
Interior area
- Living area range: 1500-2000 null
Property
Parking
- Total spaces: 2
- Parking features: Mutual, Private
- Has garage: Yes
Features
- Stories: 2
- Patio & porch: Deck, Enclosed
- Pool features: None
- Has view: Yes
- View description: City
Lot
- Size: 2,893 Square Feet
- Features: Fenced Yard, Park, Public Transit, School, Rectangular Lot
- Topography: Flat
Details
- Parcel number: 0
Construction
Type & style
- Home type: SingleFamily
- Property subtype: Single Family Residence
Materials
- Brick
- Foundation: Concrete
- Roof: Asphalt Shingle
Utilities & green energy
- Sewer: Sewer
Community & HOA
Community
- Security: Carbon Monoxide Detector(s), Smoke Detector(s)
Location
- Region: Toronto
Financial & listing details
- Annual tax amount: C$6,349
- Date on market: 10/17/2026
Price history
Price history is unavailable.
Public tax history
Tax history is unavailable.
Climate risks
Neighborhood: Runnymede
Nearby schools
GreatSchools rating
No schools nearby
We couldn't find any schools near this home.
Similar homes
- C$1,548,0006 bd5 ba-- sqft720 Hillman Cres, Mississauga, ON L4Y 2J2For Sale
 MLS ID #W14081330, SNOBAR REALTY GROUP INC.. TRREB
 - C$1,769,0003 bd2 ba-- sqft494 Durie St, Toronto, ON M6S 3G7For Sale
 MLS ID #W13838348, ROYAL LEPAGE REAL ESTATE SERVICES LTD.. TRREB
 - C$1,599,0004 bd3 ba-- sqft29 Woodbank Rd, Toronto, ON M9B 5C3For Sale
 MLS ID #W13842346, SOTHEBY'S INTERNATIONAL REALTY CANADA. TRREB
 - C$1,630,0005 bd4 ba-- sqft32 Ashmount Cres, Toronto, ON M9R 1C7For Sale
 MLS ID #W13788960, JDL REALTY INC.. TRREB
