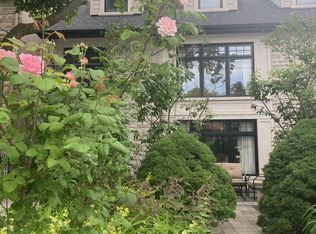
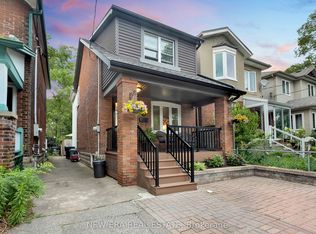
Presenting you with multiplex in a prime Toronto location! Well-maintained property situated in a highly desirable neighbourhood offering an excellent opportunity for both investors and multi-generational living. Located close to a wide range of amenities including shopping, restaurants, schools, parks, and everyday conveniences. Excellent access to public transit and major transportation routes makes commuting throughout the city convenient. The property features three self-contained units, providing flexibility for rental income or owner-occupancy. Separate laundry, separate meters facilities add convenience for tenants and enhance the functionality of each unit. Located in a sought-after residential community surrounded by established homes and a welcoming neighbourhood atmosphere. A great opportunity to own a legal multi-unit property in a desirable Toronto location with strong long-term appeal. Below Grade Finished SQ FT-670.
For sale
C$1,575,000
82 Brookside Ave, Toronto, ON M6S 4G9
5beds
3baths
Multi Family
Built in ----
-- sqft lot
$-- Zestimate®
C$--/sqft
C$-- HOA
What's special
Three self-contained unitsSeparate meters facilitiesSurrounded by established homes
- 18 hours
- 9
- 0
Zillow last checked:
Listing updated:
Listed by:
REMAX CONNECT REALTY
Source: TRREB,MLS®#: W13823156 Originating MLS®#: Toronto Regional Real Estate Board
Originating MLS®#: Toronto Regional Real Estate BoardFacts & features
Interior
Bedrooms & bathrooms
- Bedrooms: 5
- Bathrooms: 3
Heating
- Baseboard, Electric
Cooling
- None
Features
- None, Storage Area Lockers
- Basement: Apartment,Separate Entrance,Finished,Walk-Up Access
- Has fireplace: No
Interior area
- Living area range: 1500-2000 null
Property
Parking
- Total spaces: 1
- Parking features: Available
- Has garage: Yes
Features
- Stories: 2
- Pool features: None
Lot
- Size: 0 Square Feet
- Features: Rectangular Lot
Details
- Parcel number: 105280142
Construction
Type & style
- Home type: MultiFamily
- Property subtype: Multi Family
Materials
- Brick
- Foundation: Block
- Roof: Shingle
Utilities & green energy
- Sewer: Sewer
Community & HOA
Location
- Region: Toronto
Financial & listing details
- Annual tax amount: C$7,540
- Date on market: 9/24/2026
Price history
Price history is unavailable.
Public tax history
Tax history is unavailable.
Climate risks
Neighborhood: Runnymede
Nearby schools
GreatSchools rating
No schools nearby
We couldn't find any schools near this home.
Similar homes
- C$1,498,0004 bd1 ba-- sqft30 Brumell Ave, Toronto, ON M6S 4G5For Sale
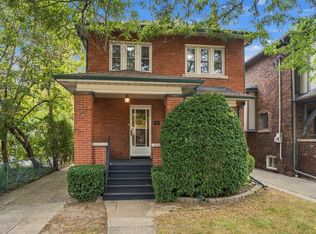 MLS ID #W13814864, RE/MAX PROFESSIONALS SIDOROVA INWOOD REALTY. TRREB
 - C$1,599,9994 bd5 ba-- sqft542 Beresford Ave, Toronto, ON M6S 3C3For Sale
 MLS ID #W13815416, SUTTON GROUP-ADMIRAL REALTY INC.. TRREB
 - C$1,399,0005 bd2 ba-- sqft502 Jane St, Toronto, ON M6S 4A2For Sale
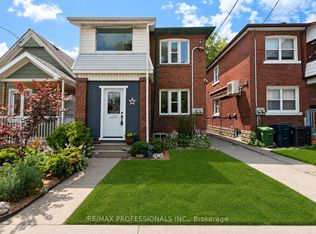 MLS ID #W13710802, RE/MAX PROFESSIONALS INC.. TRREB
 - C$1,198,0004 bd2 ba-- sqft141 Humbercrest Blvd, Toronto, ON M6S 4L4For Sale
 MLS ID #W13811262, RE/MAX HALLMARK REALTY LTD.. TRREB
