Rarely Available, Beautiful Solid Brick Detached Home With A Wide Private Driveway & Two-Car Garage, Located West Of Jane Street In The Desirable Baby Point Neighbourhood.This Home Features Additions To Both The Basement & Main Floor. The Spacious Living Room Boasts Hardwood Floors, A Fireplace, High Ceilings With Crown Mouldings, And Pot Lights. The Full-Sized Dining Room Leads To A Family Room Overlooking The Backyard.The Updated Eat-In Kitchen Features Stainless Steel Appliances, New Quartz Countertops, A Modern Sink & A Gooseneck Faucet. The Kitchen Leads Through A Pantry With A 2-Piece Powder Room To The Private, Fenced Backyard & Two-Car Garage.The Second Floor Offers Three Spacious Bedrooms & An Updated 4-Piece Bathroom.The Finished Basement Features A Separate Entrance, Above-Grade Windows, High Ceilings, A 3-Piece Bathroom & Laundry Room. It Also Includes A Large Recreation Room With A Fireplace, An Office, And A Huge Bedroom/Playroom, Making It Ideal For An In-Law Suite. Conveniently Located Near Humbercrest Public School, This Home Is Within Walking Distance Of The Shops & Restaurants At Baby Point Gates, Numerous Parks, Humber River Walking Trails, Summerhill Market, & Loblaws. Ttc Transit Is Just Steps Away, And Trendy Bloor West Village Is Also Within Walking Distance.This Fabulous Home Offers Tremendous Potential! This Is An Estate Sale, And The Property Will Be Sold In As-Is Condition.
For sale
C$1,448,000
495 Saint Johns Rd, Toronto, ON M6S 2L6
4beds
3baths
Single Family Residence
Built in ----
3,266 Square Feet Lot
$-- Zestimate®
C$--/sqft
C$-- HOA
What's special
Solid brick detached homeWide private drivewayTwo-car garageHardwood floorsPot lightsFull-sized dining roomUpdated eat-in kitchen
- 2 days
- 13
- 1
Zillow last checked:
Listing updated:
Listed by:
RE/MAX PROFESSIONALS SIDOROVA INWOOD REALTY
Source: TRREB,MLS®#: W14033626 Originating MLS®#: Toronto Regional Real Estate Board
Originating MLS®#: Toronto Regional Real Estate BoardFacts & features
Interior
Bedrooms & bathrooms
- Bedrooms: 4
- Bathrooms: 3
Heating
- Water, Gas
Cooling
- Wall Unit(s)
Features
- Other
- Basement: Finished
- Has fireplace: Yes
- Fireplace features: Other
Interior area
- Living area range: 1500-2000 null
Property
Parking
- Total spaces: 4
- Parking features: Private
- Has garage: Yes
Features
- Stories: 2
- Pool features: None
Lot
- Size: 3,266 Square Feet
- Features: Public Transit, School, Park, River/Stream
Details
- Parcel number: 105210095
Construction
Type & style
- Home type: SingleFamily
- Property subtype: Single Family Residence
Materials
- Brick
- Foundation: Block
- Roof: Shingle,Asphalt Shingle
Utilities & green energy
- Sewer: Sewer
Community & HOA
Location
- Region: Toronto
Financial & listing details
- Annual tax amount: C$7,550
- Date on market: 10/14/2026
Price history
Price history is unavailable.
Public tax history
Tax history is unavailable.
Climate risks
Neighborhood: Runnymede
Nearby schools
GreatSchools rating
No schools nearby
We couldn't find any schools near this home.


Similar homes
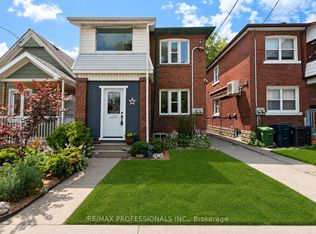
- C$1,399,0003 bd2 ba-- sqft47 Raymond Ave, Toronto, ON M6S 2B1For Sale
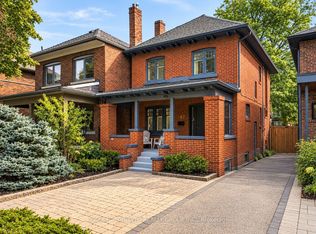 MLS ID #W14008336, BOSLEY - TORONTO REALTY GROUP INC.. TRREB
 - C$1,339,9003 bd2 ba-- sqft599 Durie St, Toronto, ON M6S 3H2For Sale
 MLS ID #W14087194, KW Living Realty. TRREB
 - C$1,598,0004 bd3 ba-- sqft137 Evelyn Ave, Toronto, ON M6P 2Z6For Sale
 MLS ID #W14028520, RE/MAX PROFESSIONALS SIDOROVA INWOOD REALTY. TRREB
 - C$1,349,0004 bd2 ba-- sqft141 Humbercrest Blvd, Toronto, ON M6S 4L4For Sale
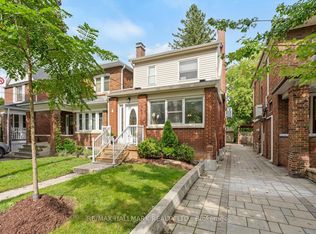 MLS ID #W13840020, RE/MAX HALLMARK REALTY LTD.. TRREB
