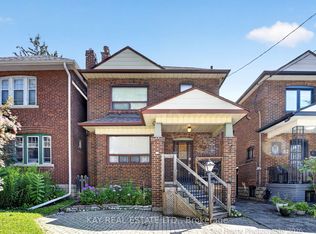
ATTENTION CONTRACTORS / RENOVATORS - Opportunity to renovate/re-built in popular Runnymede-Bloor West Village. Wellmaintained home with great bones prime for personalized upgrades and renovation to your dream home in your dream area. Quiet, affluentneighbourhood nestled amongst other multi-million dollar rebuilds, 599 Durie is your opportunity to buy in and design-build your own future.Fully Detached home with a solid cinderblock-build 2-car garage on a quiet rear lane, a real feature in neighbourhood of centennial homeswith limited parking availability. 599 Durie has modernized HVAC with forced-air system and central air, and a 100amp electrical breakerpanel.
For sale
C$1,339,900
599 Durie St, Toronto, ON M6S 3H2
3beds
2baths
Single Family Residence
Built in ----
3,307 Square Feet Lot
$-- Zestimate®
C$--/sqft
C$-- HOA
What's special
Fully detached homeQuiet rear lane
- 7 hours
- 5
- 0
Zillow last checked:
Listing updated:
Listed by:
KW Living Realty
Source: TRREB,MLS®#: W14087194 Originating MLS®#: Toronto Regional Real Estate Board
Originating MLS®#: Toronto Regional Real Estate BoardFacts & features
Interior
Bedrooms & bathrooms
- Bedrooms: 3
- Bathrooms: 2
Primary bedroom
- Level: Second
- Dimensions: 0 x 0
Bedroom 2
- Level: Second
- Dimensions: 0 x 0
Bedroom 3
- Level: Second
- Dimensions: 0 x 0
Dining room
- Level: Main
- Dimensions: 0 x 0
Kitchen
- Level: Main
- Dimensions: 0 x 0
Living room
- Level: Main
- Dimensions: 0 x 0
Recreation
- Level: Basement
- Dimensions: 0 x 0
Sunroom
- Level: Main
- Dimensions: 0 x 0
Heating
- Forced Air, Gas
Cooling
- Central Air
Appliances
- Included: Water Heater
Features
- Storage Area Lockers
- Basement: Full
- Has fireplace: No
Interior area
- Living area range: 1100-1500 null
Property
Parking
- Total spaces: 2
- Parking features: Lane, None
- Has garage: Yes
Features
- Stories: 2
- Pool features: None
Lot
- Size: 3,307 Square Feet
Details
- Parcel number: 105200490
Construction
Type & style
- Home type: SingleFamily
- Property subtype: Single Family Residence
Materials
- Brick, Stone
- Foundation: Unknown
- Roof: Asphalt Shingle
Utilities & green energy
- Sewer: Sewer
Community & HOA
Location
- Region: Toronto
Financial & listing details
- Annual tax amount: C$6,893
- Date on market: 10/16/2026
Price history
Price history is unavailable.
Public tax history
Tax history is unavailable.
Climate risks
Neighborhood: Runnymede
Nearby schools
GreatSchools rating
No schools nearby
We couldn't find any schools near this home.


Similar homes
- C$1,299,9994 bd3 ba-- sqft41 Knoll Dr, Toronto, ON M9A 4G9For Sale
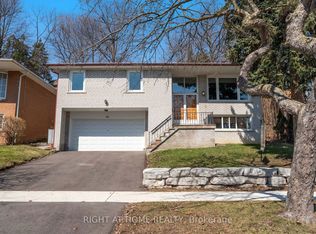 MLS ID #W13219232, RIGHT AT HOME REALTY INC.. TRREB
 - C$1,199,9004 bd3 ba-- sqft169 Grandravine Dr, Toronto, ON M3J 1B6For Sale
 MLS ID #W13936268, ROYAL LEPAGE TERREQUITY REALTY. TRREB
 - C$1,340,0004 bd2 ba-- sqft22 Euphrasia Dr, Toronto, ON M6B 3V9For Sale
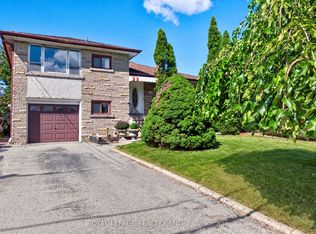 MLS ID #W13756824, ROYAL LEPAGE REALTY CENTRE. TRREB
 - C$1,288,8003 bd2 ba-- sqft59 Cherrywood Ave, Toronto, ON M6C 2X4For Sale
 MLS ID #C13741578, KAY REAL ESTATE LTD.. TRREB
