Great Opportunity To Live By The Lake! Enjoy Life, Indoors & Out. In This Stylish & Tastefully Updated 3 Bedroom Sweet Family Home! Well-Loved & Move-In Ready! Sep Entrance Basement and Kitchen. Walk To Waterfront Trails W/ Shops, Restos & Streetcar For Easy Access To Downtown. This Incredible Home & Neighbourhood Has It All. Incredible Value W/ So Much Potential! Don't Miss Out On This Opportunity!
For sale
C$1,299,000
116 7th St, Toronto, ON M8V 3B4
5beds
3baths
Single Family Residence
Built in ----
3,132 Square Feet Lot
$-- Zestimate®
C$--/sqft
C$-- HOA
What's special
- 47 days
- 26
- 0
Zillow last checked:
Listing updated:
Listed by:
KW Living Realty
Source: TRREB,MLS®#: W13539592 Originating MLS®#: Toronto Regional Real Estate Board
Originating MLS®#: Toronto Regional Real Estate BoardFacts & features
Interior
Bedrooms & bathrooms
- Bedrooms: 5
- Bathrooms: 3
Bedroom
- Level: Main
- Dimensions: 3.48 x 3.2
Bedroom
- Level: Basement
- Dimensions: 3.74 x 2.87
Bedroom
- Level: Basement
- Dimensions: 3.28 x 2.95
Bedroom 2
- Level: Second
- Dimensions: 3.96 x 3.12
Bedroom 3
- Level: Second
- Dimensions: 4.39 x 2.34
Den
- Level: Main
- Dimensions: 3.81 x 2.57
Dining room
- Level: Main
- Dimensions: 8.08 x 3.51
Dining room
- Level: Basement
- Dimensions: 4.75 x 3.3
Kitchen
- Level: Basement
- Dimensions: 3.66 x 3.3
Kitchen
- Level: Main
- Dimensions: 3.2 x 2.82
Living room
- Level: Main
- Dimensions: 8.08 x 3.51
Living room
- Level: Basement
- Dimensions: 4.75 x 3.3
Heating
- Forced Air, Electric
Cooling
- Central Air
Appliances
- Included: Water Heater
Features
- Basement: Finished,Separate Entrance
- Has fireplace: No
Interior area
- Living area range: 1100-1500 null
Property
Parking
- Total spaces: 3
- Parking features: Mutual
Features
- Stories: 1.5
- Pool features: None
Lot
- Size: 3,132 Square Feet
- Features: Lake/Pond, Park, Public Transit, School
Details
- Parcel number: 076110020
Construction
Type & style
- Home type: SingleFamily
- Property subtype: Single Family Residence
Materials
- Stucco (Plaster)
- Foundation: Concrete
- Roof: Asphalt Shingle
Utilities & green energy
- Sewer: Sewer
Community & HOA
Location
- Region: Toronto
Financial & listing details
- Annual tax amount: C$4,956
- Date on market: 8/26/2026
Price history
Price history is unavailable.
Public tax history
Tax history is unavailable.
Climate risks
Neighborhood: New Toronto
Nearby schools
GreatSchools rating
No schools nearby
We couldn't find any schools near this home.


Similar homes
- C$1,249,9005 bd2 ba-- sqft27 Kingsview Blvd, Toronto, ON M9R 1T5For Sale
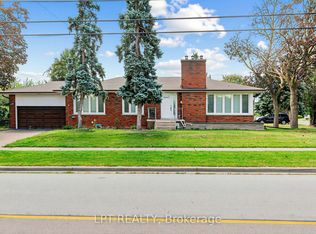 MLS ID #W13711134, LPT REALTY. TRREB
 - C$1,149,9006 bd2 ba-- sqft32 Allonsius Dr, Toronto, ON M9C 3N5For Sale
 MLS ID #W13836124, RE/MAX WEST REALTY INC.. TRREB
 - C$1,399,8683 bd3 ba-- sqft19 Feller Rd, Toronto, ON M9R 3R9For Sale
 MLS ID #W13863296, GET SOLD REALTY INC.. TRREB
 - C$1,299,0007 bd4 ba-- sqft3253 Sir Johns Homestead S, Mississauga, ON L5L 2N7For Sale
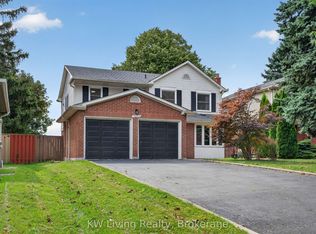 MLS ID #W13798406, KW Living Realty. TRREB
