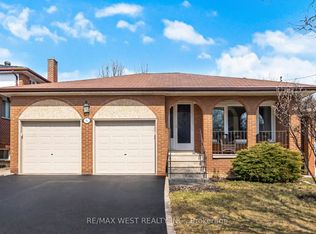
Welcome to 72 Chiswick Ave in the highly desirable Lawrence and and Black Creek area. This one owner detached home offers a great move-in ready opportunity while you wait to renovate to your taste. This very spacious 4 bedroom, 3 bathroom home is located in prime neighbourhood close to all amenities and conveniences. The main floor consists of a split LR/DR plan together with a large family room with fireplace and large eat-in kitchen. Convenient sunroom off the kitchen adds to your living area. The 2nd floor offers 4 large bedroom and a 5 piece bath. The finished basement, rec room and bar area are perfect for holiday and milestone family celebrations, all on a large 45 x 118 ft lot. This property is priced to sell!
For sale
C$1,250,000
72 Chiswick Ave, Toronto, ON M6M 4V3
4beds
3baths
Single Family Residence
Built in ----
5,369 Square Feet Lot
$-- Zestimate®
C$--/sqft
C$-- HOA
What's special
Large eat-in kitchenFinished basement
- 4 days
- 57
- 1
Zillow last checked:
Listing updated:
Listed by:
INTERCITY REALTY INC.
Source: TRREB,MLS®#: W13776136 Originating MLS®#: Toronto Regional Real Estate Board
Originating MLS®#: Toronto Regional Real Estate BoardFacts & features
Interior
Bedrooms & bathrooms
- Bedrooms: 4
- Bathrooms: 3
Primary bedroom
- Level: Second
- Dimensions: 4.66 x 4.32
Bedroom 2
- Level: Second
- Dimensions: 4.74 x 3.02
Bedroom 3
- Level: Second
- Dimensions: 3.99 x 3.02
Bedroom 4
- Level: Second
- Dimensions: 3.51 x 5.45
Breakfast
- Level: Main
- Dimensions: 4.26 x 3.19
Other
- Level: Basement
- Dimensions: 1.68 x 5.3
Dining room
- Level: Main
- Dimensions: 3.3 x 3.52
Family room
- Level: Main
- Dimensions: 5.96 x 3.52
Kitchen
- Level: Main
- Dimensions: 3 x 2.59
Living room
- Level: Main
- Dimensions: 5.7 x 3.65
Other
- Level: Basement
- Dimensions: 5.98 x 3.81
Other
- Level: Basement
- Dimensions: 5.98 x 3.81
Recreation
- Level: Basement
- Dimensions: 9.82 x 7.7
Sunroom
- Level: Main
- Dimensions: 3.05 x 6.6
Utility room
- Level: Basement
- Dimensions: 5.51 x 3.33
Heating
- Forced Air, Gas
Cooling
- Central Air
Features
- Storage
- Basement: Full
- Has fireplace: Yes
- Fireplace features: Family Room
Interior area
- Living area range: 2000-2500 null
Video & virtual tour
Property
Parking
- Total spaces: 5
- Parking features: Garage
- Has garage: Yes
Features
- Stories: 2
- Pool features: None
Lot
- Size: 5,369 Square Feet
Details
- Parcel number: 103310261
Construction
Type & style
- Home type: SingleFamily
- Property subtype: Single Family Residence
Materials
- Brick
- Foundation: Unknown
- Roof: Shingle
Utilities & green energy
- Sewer: Sewer
Community & HOA
Location
- Region: Toronto
Financial & listing details
- Annual tax amount: C$6,500
- Date on market: 9/12/2026
Price history
Price history is unavailable.
Public tax history
Tax history is unavailable.
Climate risks
Neighborhood: Brookhaven
Nearby schools
GreatSchools rating
No schools nearby
We couldn't find any schools near this home.


Similar homes
- C$1,199,8884 bd2 ba-- sqft42 Newstead Rd, Toronto, ON M9P 3G3For Sale
 MLS ID #W13775838, SNOBAR REALTY GROUP INC.. TRREB
 - C$1,339,0003 bd2 ba-- sqft98 Beaver Ter, Toronto, ON M6H 4G8For Sale
 MLS ID #W13776648, RIGHT AT HOME REALTY INC.. TRREB
 - C$1,099,0004 bd3 ba-- sqft6 Disan Ct, Toronto, ON M9V 4A7For Sale
 MLS ID #W13766172, RE/MAX WEST REALTY INC.. TRREB
 - C$999,9004 bd2 ba-- sqft65 Ridge Point Cres, Toronto, ON M6M 2Z7For Sale
 MLS ID #W13671986, RE/MAX WEST REALTY INC.. TRREB
