Welcome to 19 Coules Court, a spacious family home located on a quiet court in the heart of Alderwood. Sitting on a desirable corner lot, this backsplit offers plenty of space, a flexible layout and an exciting opportunity for buyers looking to renovate or invest. With 4 bedrooms plus a den, spacious principal rooms and plenty of room for family life. The den offers direct access to the garage, while the lower level provides additional living space and excellent potential for an in-law suite, extended family living or a separate secondary living space. For investors, the size and layout also offer interesting possibilities for a future rental property. A double garage provides valuable parking and storage space, while the corner lot gives the property an open feel that is hard to find on a quiet residential court. The location makes everyday life easy. Alderwood is a well-established Etobicoke neighbourhood that is especially convenient for families, with elementary schools, shopping, churches, public transit and everyday services nearby. Commuters will appreciate the quick access to the QEW and Highway 427, making it easy to travel throughout Toronto, Mississauga and the GTA.
Under contract
C$1,280,000
19 Coules Ct, Toronto, ON M8W 2N8
5beds
3baths
Single Family Residence
Built in ----
5,083 Square Feet Lot
$-- Zestimate®
C$--/sqft
C$-- HOA
What's special
Spacious family homeDesirable corner lotSpacious principal rooms
- 54 days
- 13
- 0
Zillow last checked:
Listing updated:
Listed by:
RE/MAX REALTY ENTERPRISES INC.
Source: TRREB,MLS®#: W13717906 Originating MLS®#: Toronto Regional Real Estate Board
Originating MLS®#: Toronto Regional Real Estate BoardFacts & features
Interior
Bedrooms & bathrooms
- Bedrooms: 5
- Bathrooms: 3
Primary bedroom
- Level: Upper
- Dimensions: 5.11 x 3.95
Bedroom
- Level: Lower
- Dimensions: 3.82 x 3.11
Bedroom 2
- Level: Upper
- Dimensions: 4.03 x 3.43
Bedroom 3
- Level: Main
- Dimensions: 3.36 x 3.42
Den
- Level: Main
- Dimensions: 3.35 x 3.11
Dining room
- Level: Main
- Dimensions: 3.73 x 3.66
Kitchen
- Level: Main
- Dimensions: 6.14 x 3.18
Living room
- Level: Main
- Dimensions: 3.87 x 3.66
Recreation
- Level: Lower
- Dimensions: 8.67 x 6.83
Heating
- Forced Air, Gas
Cooling
- Central Air
Appliances
- Included: Countertop Range, Water Heater
Features
- Central Vacuum, Floor Drain, In-Law Capability, Separate Heating Controls, Separate Hydro Meter
- Flooring: Carpet Free
- Basement: Finished
- Has fireplace: No
- Fireplace features: Natural Gas
Interior area
- Living area range: 1500-2000 null
Video & virtual tour
Property
Parking
- Total spaces: 4
- Parking features: Available, Garage Door Opener
- Has garage: Yes
Features
- Patio & porch: Porch
- Exterior features: Paved Yard
- Pool features: None
Lot
- Size: 5,083 Square Feet
- Features: Hospital, Fenced Yard, Library, Place Of Worship, Public Transit, Ravine, Rectangular Lot
Details
- Additional structures: Fence - Partial
- Parcel number: 075690150
Construction
Type & style
- Home type: SingleFamily
- Property subtype: Single Family Residence
Materials
- Brick
- Foundation: Concrete
- Roof: Asphalt Shingle
Utilities & green energy
- Sewer: Sewer
Community & HOA
Community
- Security: Alarm System, Carbon Monoxide Detector(s), Smoke Detector(s)
Location
- Region: Toronto
Financial & listing details
- Annual tax amount: C$4,985
- Date on market: 8/30/2026
Price history
Price history is unavailable.
Public tax history
Tax history is unavailable.
Climate risks
Neighborhood: Alderwood
Nearby schools
GreatSchools rating
No schools nearby
We couldn't find any schools near this home.


Similar homes
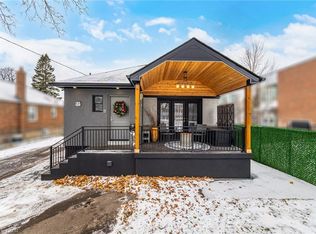
- C$1,249,0005 bd4 ba-- sqft25A Saint Andrews Blvd, Toronto, ON M9R 1V9For Sale
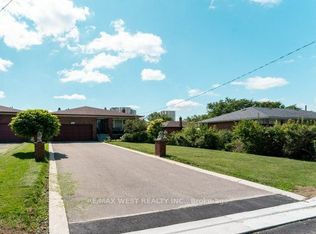 MLS ID #W13719952, RE/MAX WEST REALTY INC.. TRREB
 - C$1,199,8884 bd2 ba-- sqft42 Newstead Rd, Toronto, ON M9P 3G3For Sale
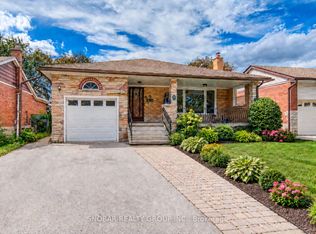 MLS ID #W13775838, SNOBAR REALTY GROUP INC.. TRREB
 - C$1,199,0005 bd4 ba-- sqft651 Shetani Pl, Mississauga, ON L5B 2Z7For Sale
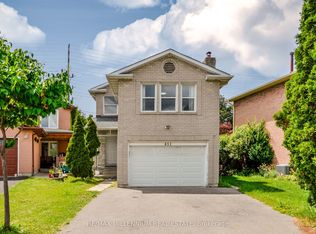 MLS ID #W13714066, RE/MAX MILLENNIUM REAL ESTATE. TRREB
 - C$1,099,0003 bd3 ba-- sqft647 Burnhamthorpe Rd, Toronto, ON M9C 2Z1For Sale
 MLS ID #W13721496, ROYAL LEPAGE REAL ESTATE SERVICES LTD.. TRREB
