Set on a prominent 60-foot-wide corner lot in Clanton Park, 14 Verwood Avenue is a property with possibilities. The existing three-bedroom bungalow, built in 1951, offers a straightforward footprint with a detached garage. Surrounded by a neighbourhood increasingly defined by substantial custom homes, the frontage creates an opportunity for a buyer looking to expand or explore a new-build vision. Ideally located near highly regarded schools, Yorkdale, TTC and transit, major highways, parks, restaurants and everyday conveniences.
For sale
C$1,250,000
14 Verwood Ave, Toronto, ON M3H 2K4
3beds
2baths
Single Family Residence
Built in ----
6,165 Square Feet Lot
$-- Zestimate®
C$--/sqft
C$-- HOA
What's special
Three-bedroom bungalowDetached garage
- 3 days
- 6
- 0
Zillow last checked:
Listing updated:
Listed by:
KELLER WILLIAMS REFERRED URBAN REALTY
Source: TRREB,MLS®#: C13876900 Originating MLS®#: Toronto Regional Real Estate Board
Originating MLS®#: Toronto Regional Real Estate BoardFacts & features
Interior
Bedrooms & bathrooms
- Bedrooms: 3
- Bathrooms: 2
Primary bedroom
- Level: Main
- Dimensions: 3.05 x 3.99
Bedroom 2
- Level: Main
- Dimensions: 1.63 x 2.49
Bedroom 3
- Level: Main
- Dimensions: 3.02 x 2.51
Dining room
- Level: Main
- Dimensions: 3.02 x 2.9
Family room
- Level: Lower
- Dimensions: 6.68 x 3.58
Kitchen
- Level: Main
- Dimensions: 3.02 x 2.9
Kitchen
- Level: Lower
Kitchen
- Level: Lower
- Dimensions: 3.63 x 4.8
Living room
- Level: Main
- Dimensions: 3.71 x 4.85
Heating
- Forced Air, Gas
Cooling
- Central Air
Features
- None
- Basement: Finished
- Has fireplace: No
Interior area
- Living area range: 700-1100 null
Video & virtual tour
Property
Parking
- Total spaces: 3
- Parking features: Private
- Has garage: Yes
Features
- Pool features: None
Lot
- Size: 6,165 Square Feet
Details
- Parcel number: 102030020
Construction
Type & style
- Home type: SingleFamily
- Architectural style: Bungalow
- Property subtype: Single Family Residence
Materials
- Brick
- Foundation: Concrete
- Roof: Asphalt Shingle
Utilities & green energy
- Sewer: Sewer
Community & HOA
Location
- Region: Toronto
Financial & listing details
- Annual tax amount: C$6,408
- Date on market: 10/8/2026
Price history
Price history is unavailable.
Public tax history
Tax history is unavailable.
Climate risks
Neighborhood: Clanton Park
Nearby schools
GreatSchools rating
No schools nearby
We couldn't find any schools near this home.
Similar homes
- C$1,358,0005 bd3 ba-- sqft202 Waterloo Ave, Toronto, ON M3H 3Z2For Sale
 MLS ID #C13885506, RIGHT AT HOME REALTY INC.. TRREB
 - C$1,245,0006 bd3 ba-- sqft119 Reiner Rd, Toronto, ON M3H 2L7For Sale
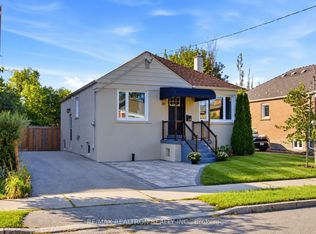 MLS ID #C13815660, RE/MAX REALTRON REALTY INC.. TRREB
 - C$1,250,0003 bd2 ba-- sqft194 Florence Ave, Toronto, ON M2N 1G4For Sale
 MLS ID #C13838294, RE/MAX PLATINUM PIN REALTY. TRREB
 - C$1,398,0005 bd2 ba-- sqft487 Hounslow Ave, Toronto, ON M2R 1J1For Sale
 MLS ID #C13880104, REMAX YOUR COMMUNITY REALTY. TRREB
