Welcome to 78 Invermay Avenue, nestled on one of Clanton Park's most desirable and established streets. This well-maintained 3-bedroom, 2-bathroom bungalow sits on a generous 50 x 127 ft lot and offers an exceptional opportunity for homeowners, renovators, and builders alike. The home has been cared for and is move-in ready, while the generous lot and surrounding newer custom-built homes create exciting potential to renovate, expand, or build your dream home. A rare opportunity to secure a property in a highly sought-after pocket where new luxury residences continue to transform the streetscape. Enjoy a quiet residential setting close to excellent schools, parks, shopping, restaurants, public transit, and major highways, including Highway 401 and Allen Road. Conveniently located near Bathurst and Wilson, with easy access to everything Toronto has to offer. Whether you choose to renovate the existing home or create a new custom residence, this property offers tremendous potential in an exceptional location.
For sale
C$1,249,000
78 Invermay Ave, Toronto, ON M3H 1Z5
5beds
2baths
Single Family Residence
Built in ----
6,300 Square Feet Lot
$-- Zestimate®
C$--/sqft
C$-- HOA
What's special
Move-in ready
- 53 days
- 30
- 0
Zillow last checked:
Listing updated:
Listed by:
SUTTON GROUP-ADMIRAL REALTY INC.
Source: TRREB,MLS®#: C13690304 Originating MLS®#: Toronto Regional Real Estate Board
Originating MLS®#: Toronto Regional Real Estate BoardFacts & features
Interior
Bedrooms & bathrooms
- Bedrooms: 5
- Bathrooms: 2
Primary bedroom
- Length: 0 Meters
Heating
- Forced Air, Gas
Cooling
- Central Air
Features
- None
- Basement: Finished,Separate Entrance
- Has fireplace: No
Interior area
- Living area range: 1100-1500 null
Property
Parking
- Total spaces: 4
- Parking features: Private
- Has garage: Yes
Features
- Pool features: None
Lot
- Size: 6,300 Square Feet
- Features: Place Of Worship, Public Transit, School, Park
Details
- Parcel number: 102090022
Construction
Type & style
- Home type: SingleFamily
- Architectural style: Bungalow
- Property subtype: Single Family Residence
Materials
- Brick
- Foundation: Concrete
- Roof: Shingle
Utilities & green energy
- Sewer: Sewer
Community & HOA
Location
- Region: Toronto
Financial & listing details
- Annual tax amount: C$6,681
- Date on market: 8/19/2026
Price history
Price history is unavailable.
Public tax history
Tax history is unavailable.
Climate risks
Neighborhood: Clanton Park
Nearby schools
GreatSchools rating
No schools nearby
We couldn't find any schools near this home.
Similar homes
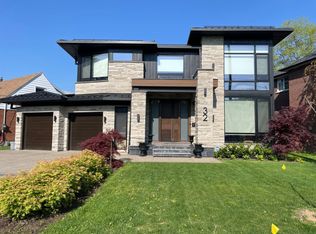
- C$1,250,0003 bd2 ba-- sqft14 Verwood Ave, Toronto, ON M3H 2K4For Sale
 MLS ID #C13876900, KELLER WILLIAMS REFERRED URBAN REALTY. TRREB
 - C$1,289,0005 bd3 ba-- sqft35 Luverne Ave, Toronto, ON M3H 1R7For Sale
 MLS ID #C13668712, GLOBAL BRICKS EXECUTIVE HOMES REALTY. TRREB
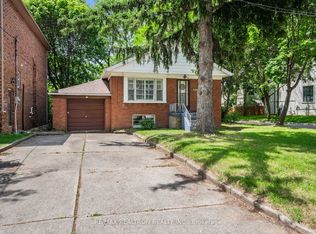
 - C$1,358,0005 bd3 ba-- sqft202 Waterloo Ave, Toronto, ON M3H 3Z2For Sale
 MLS ID #C13885506, RIGHT AT HOME REALTY INC.. TRREB
 - C$1,245,0006 bd3 ba-- sqft119 Reiner Rd, Toronto, ON M3H 2L7For Sale
 MLS ID #C13815660, RE/MAX REALTRON REALTY INC.. TRREB
