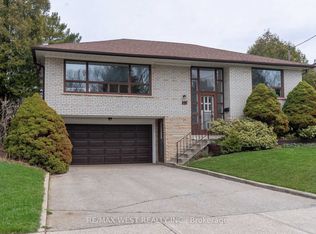
Charming and well-maintained bungalow located on a quiet street in a desirable central location. This inviting home has newly renovated kitchen and updated flooring. The finished basement features a separate private entrance and an abundance of natural light through large above-grade windows. Enjoy a generous recreation room with wet bar, plus a large bedroom with ample closet space and a comfortable sitting area. The basement also includes a separate laundry and furnace room and additional storage. 200-amp circuit breakers and a large double driveway
For sale
C$1,198,000
198 Waterloo Ave, Toronto, ON M3H 3Z2
4beds
2baths
Single Family Residence
Built in ----
6,004 Square Feet Lot
$-- Zestimate®
C$--/sqft
C$-- HOA
What's special
Quiet streetNewly renovated kitchenUpdated flooringFinished basementSeparate private entranceComfortable sitting areaAdditional storage
- 47 days
- 6
- 0
Zillow last checked:
Listing updated:
Listed by:
INTERNATIONAL REALTY FIRM, INC.
Source: TRREB,MLS®#: C13705538 Originating MLS®#: Toronto Regional Real Estate Board
Originating MLS®#: Toronto Regional Real Estate BoardFacts & features
Interior
Bedrooms & bathrooms
- Bedrooms: 4
- Bathrooms: 2
Primary bedroom
- Description: Primary Bedroom
- Level: Main
- Area: 15.37 Square Meters
- Area source: Other
- Dimensions: 3.93 x 3.91
Bedroom
- Description: Bedroom
- Level: Basement
- Area: 11.58 Square Meters
- Area source: Other
- Dimensions: 4.49 x 2.58
Bedroom 2
- Description: Bedroom 2
- Level: Main
- Area: 11.51 Square Meters
- Area source: Other
- Dimensions: 3.81 x 3.02
Bedroom 3
- Description: Bedroom 3
- Level: Main
- Area: 11.32 Square Meters
- Area source: Other
- Dimensions: 3.57 x 3.17
Dining room
- Description: Dining Room
- Level: Main
- Area: 12.08 Square Meters
- Area source: Other
- Dimensions: 3.86 x 3.13
Kitchen
- Description: Kitchen
- Level: Basement
- Area: 17.15 Square Meters
- Area source: Other
- Dimensions: 4.31 x 3.98
Kitchen
- Description: Kitchen
- Level: Main
- Area: 12.74 Square Meters
- Area source: Other
- Dimensions: 3.65 x 3.49
Living room
- Description: Living Room
- Level: Main
- Area: 20.2 Square Meters
- Area source: Other
- Dimensions: 5.61 x 3.60
Living room
- Description: Living Room
- Level: Basement
- Area: 13.74 Square Meters
- Area source: Other
- Dimensions: 4.39 x 3.13
Recreation
- Description: Recreation
- Level: Basement
- Area: 32.82 Square Meters
- Area source: Other
- Dimensions: 7.23 x 4.54
Heating
- Forced Air, Gas
Cooling
- Central Air
Features
- Other
- Basement: Finished,Full
- Has fireplace: No
Interior area
- Living area range: 1500-2000 null
Property
Parking
- Total spaces: 2
- Parking features: Private Double
- Has attached garage: Yes
Features
- Pool features: None
Lot
- Size: 6,004 Square Feet
Details
- Parcel number: 101700189
Construction
Type & style
- Home type: SingleFamily
- Architectural style: Bungalow
- Property subtype: Single Family Residence
Materials
- Brick
- Foundation: Concrete Block
- Roof: Shingle
Utilities & green energy
- Sewer: Sewer
Community & HOA
Location
- Region: Toronto
Financial & listing details
- Annual tax amount: C$6,936
- Date on market: 8/24/2026
Price history
Price history is unavailable.
Public tax history
Tax history is unavailable.
Climate risks
Neighborhood: Bathurst Manor
Nearby schools
GreatSchools rating
No schools nearby
We couldn't find any schools near this home.

Similar homes
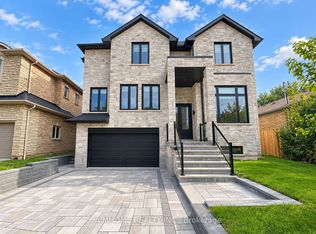
- C$1,289,0005 bd3 ba-- sqft35 Luverne Ave, Toronto, ON M3H 1R7For Sale
 MLS ID #C13668712, GLOBAL BRICKS EXECUTIVE HOMES REALTY. TRREB
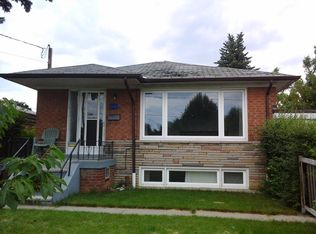
 - C$999,0004 bd3 ba-- sqft75 Stormont Ave, Toronto, ON M5N 2C3For Sale
 MLS ID #C13820926, PRESTIGIUM REAL ESTATE LTD.. TRREB
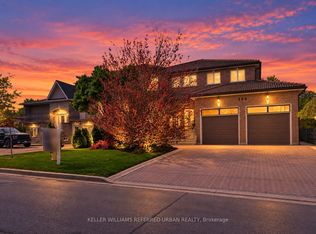
 - C$1,139,0005 bd3 ba-- sqft29 Fulwell Cres, Toronto, ON M3J 1Y4For Sale
 MLS ID #W13438398, RE/MAX WEST REALTY INC.. TRREB
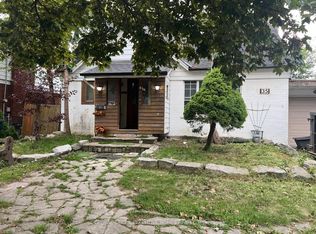
 - C$1,199,0006 bd4 ba-- sqft665 Ossington Ave, Toronto, ON M6G 3T6For Sale
 MLS ID #C13724446, RIGHT AT HOME REALTY INC.. TRREB
