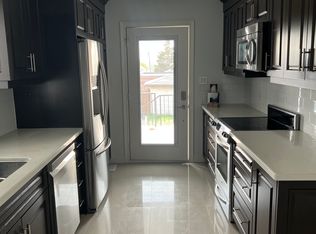
Renovated Detached Bungalow, featuring a bright open-concept main floor with eat-in kitchen and plenty of natural light. Finished basement with in-law suite, 2nd kitchen, high ceilings, 2 baths, separate walk-out, and 2 laundries. Large 2-car garage, 2 sheds & maintenance-free backyard. Prime family neighbourhood, just 5 mins to Fairbank Subway Station, TTC, schools, cafés, restaurants, places of worship & more!
For sale
C$1,150,000
297 Gilbert Ave, Toronto, ON M6E 4W8
6beds
3baths
Single Family Residence
Built in ----
2,967 Square Feet Lot
$-- Zestimate®
C$--/sqft
C$-- HOA
What's special
Bright open-concept main floorEat-in kitchenPlenty of natural lightHigh ceilingsSeparate walk-outMaintenance-free backyard
- 6 days
- 7
- 0
Zillow last checked:
Listing updated:
Listed by:
INTERNATIONAL REALTY FIRM, INC.
Source: TRREB,MLS®#: W13778844 Originating MLS®#: Toronto Regional Real Estate Board
Originating MLS®#: Toronto Regional Real Estate BoardFacts & features
Interior
Bedrooms & bathrooms
- Bedrooms: 6
- Bathrooms: 3
Primary bedroom
- Description: Primary Bedroom
- Level: Main
- Area: 12.39 Square Meters
- Area source: Other
- Dimensions: 4.20 x 2.95
Bedroom
- Description: Bedroom
- Level: Basement
- Area: 7.33 Square Meters
- Area source: Other
- Dimensions: 1.88 x 3.90
Bedroom
- Description: Bedroom
- Level: Basement
- Area: 7.6 Square Meters
- Area source: Other
- Dimensions: 3.47 x 2.19
Bedroom
- Description: Bedroom
- Level: Basement
- Area: 6.48 Square Meters
- Area source: Other
- Dimensions: 2.34 x 2.77
Bedroom
- Description: Bedroom
- Level: Main
- Area: 12.39 Square Meters
- Area source: Other
- Dimensions: 4.20 x 2.95
Bedroom
- Description: Bedroom
- Level: Main
- Area: 9.27 Square Meters
- Area source: Other
- Dimensions: 3.68 x 2.52
Bedroom
- Description: Bedroom
- Level: Main
- Area: 9.64 Square Meters
- Area source: Other
- Dimensions: 3.68 x 2.62
Dining room
- Description: Dining Room
- Level: Main
- Area: 3.89 Square Meters
- Area source: Other
- Dimensions: 2.37 x 1.64
Dining room
- Description: Dining Room
- Level: Basement
- Area: 13.78 Square Meters
- Area source: Other
- Dimensions: 2.83 x 4.87
Kitchen
- Description: Kitchen
- Level: Basement
- Area: 13.78 Square Meters
- Area source: Other
- Dimensions: 2.83 x 4.87
Kitchen
- Description: Kitchen
- Level: Main
- Area: 6.32 Square Meters
- Area source: Other
- Dimensions: 1.82 x 3.47
Living room
- Description: Living Room
- Level: Main
- Area: 4.31 Square Meters
- Area source: Other
- Dimensions: 2.37 x 1.82
Heating
- Forced Air, Gas
Cooling
- Central Air
Features
- Central Vacuum
- Basement: Finished,Separate Entrance
- Has fireplace: No
Interior area
- Living area range: 1100-1500 null
Property
Parking
- Total spaces: 3
- Parking features: Lane
- Has garage: Yes
Features
- Pool features: None
- Waterfront features: None
Lot
- Size: 2,967 Square Feet
Details
- Parcel number: 104870816
Construction
Type & style
- Home type: SingleFamily
- Architectural style: Bungalow
- Property subtype: Single Family Residence
Materials
- Brick
- Foundation: Concrete Block
- Roof: Shingle
Utilities & green energy
- Sewer: Sewer
Community & HOA
Location
- Region: Toronto
Financial & listing details
- Annual tax amount: C$5,650
- Date on market: 9/14/2026
Price history
Price history is unavailable.
Public tax history
Tax history is unavailable.
Climate risks
Neighborhood: Caledonia
Nearby schools
GreatSchools rating
No schools nearby
We couldn't find any schools near this home.



Similar homes
- C$1,399,9004 bd3 ba-- sqft37 Bentworth Ave, Toronto, ON M6A 1P1For Sale
 MLS ID #W13800046, CENTURY 21 PEOPLE`S CHOICE REALTY INC.. TRREB
 - C$1,050,0004 bd3 ba-- sqft62 Hounslow Heath Rd, Toronto, ON M6N 1G8For Sale
 MLS ID #W13621416, KELLER WILLIAMS REALTY CENTRES. TRREB
 - C$1,299,0005 bd3 ba-- sqft29 Love Cres, Toronto, ON M4E 1V6For Sale
 MLS ID #E13784504, ROYAL LEPAGE TERREQUITY REALTY. TRREB
 - C$1,149,9993 bd2 ba-- sqft49 Talbot Rd, Toronto, ON M2M 1R7For Sale
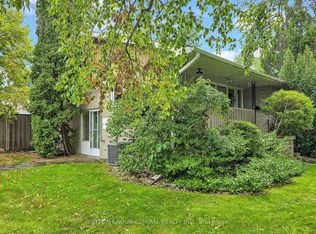 MLS ID #C13751766, SUTTON GROUP-ADMIRAL REALTY INC.. TRREB
