Fantastic Detached, 2-Storey home on quiet Street, Move-in ready w/ 3 bedrooms, 3 washrooms in excellent condition & tons of upgrades. Fabulous, eat-in kitchen w/ double sink, gas stove, ceramic floor & backsplash, Quartz counters, pot Lights, window overlooking backyard, door accessing backyard. 2nd Floor w/ hardwood floors wall to wall, Primary Bedroom w/ double doors, Large 6 pc bathroom (Double sinks, Bide, toilet, bathtub & glass shower) w/ ceramic floors & Ceramic walls, Window. Couple of Weeks Newly renovated basement w/ newer doors, laminate flooring with an attached rubber pad, pot lights, Windows Above Grade, Newer 3 pc washroom, Tankless Water Heater, Sum Pump. Double Car Garage w/ access from Rear Laneway. Private, fenced backyard.
For sale
C$850,000
285 Gilbert Ave, Toronto, ON M6E 4W8
4beds
3baths
Single Family Residence
Built in ----
2,970 Square Feet Lot
$-- Zestimate®
C$--/sqft
C$-- HOA
What's special
Fabulous eat-in kitchenDouble sinkGas stoveCeramic floor and backsplashQuartz countersPot lightsWindow overlooking backyard
- 6 hours
- 7
- 0
Zillow last checked:
Listing updated:
Listed by:
FORTES REALTY INC.
Source: TRREB,MLS®#: W13835704 Originating MLS®#: Toronto Regional Real Estate Board
Originating MLS®#: Toronto Regional Real Estate BoardFacts & features
Interior
Bedrooms & bathrooms
- Bedrooms: 4
- Bathrooms: 3
Heating
- Forced Air, Gas
Cooling
- Central Air
Appliances
- Included: Water Heater Owned
Features
- Basement: Finished,Separate Entrance
- Has fireplace: No
Interior area
- Living area range: 1100-1500 null
Video & virtual tour
Property
Parking
- Total spaces: 2
- Parking features: Lane
- Has garage: Yes
Features
- Stories: 2
- Pool features: None
Lot
- Size: 2,970 Square Feet
Details
- Parcel number: 104870810
Construction
Type & style
- Home type: SingleFamily
- Property subtype: Single Family Residence
Materials
- Stone, Stucco (Plaster)
- Foundation: Concrete Block
- Roof: Shingle
Utilities & green energy
- Sewer: Sewer
Community & HOA
Location
- Region: Toronto
Financial & listing details
- Annual tax amount: C$5,391
- Date on market: 9/28/2026
Price history
Price history is unavailable.
Public tax history
Tax history is unavailable.
Climate risks
Neighborhood: Caledonia
Nearby schools
GreatSchools rating
No schools nearby
We couldn't find any schools near this home.


Similar homes
- C$999,0005 bd2 ba-- sqft94 Belgravia Ave, Toronto, ON M6E 2M5For Sale
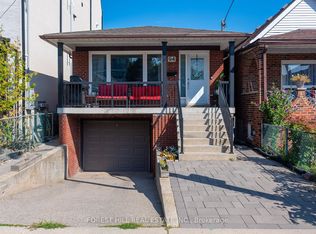 MLS ID #W13814928, FOREST HILL REAL ESTATE INC.. TRREB
 - C$898,0005 bd2 ba-- sqft37 Pawnee Ave, Toronto, ON M2H 3C6For Sale
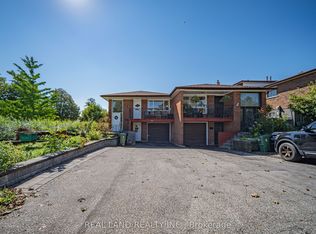 MLS ID #C13833700, REAL LAND REALTY INC.. TRREB
 - C$839,0006 bd2 ba-- sqft79 Samson Cres, Toronto, ON M1G 1N2For Sale
 MLS ID #E13831192, ROYAL LEPAGE CERTIFIED REALTY. TRREB
 - C$889,0005 bd3 ba-- sqft20 Zealand Rd, Toronto, ON M9R 3W4For Sale
 MLS ID #W13603314, RIGHT AT HOME REALTY INC.. TRREB
