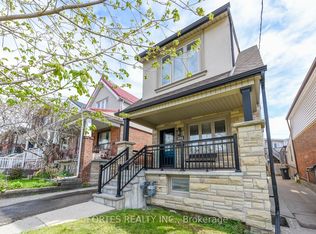
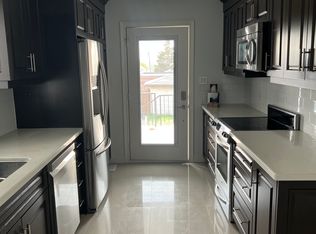
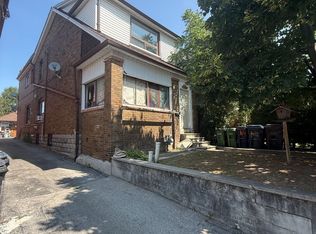
Excellent investment opportunity at 352 Caledonia Rd in Toronto, offering a well-maintained 5 unit property with strong existing rental income and additional potential. The property features two spacious 3-bedroom units and two 1-bedroom units, plus a finished basement apartment providing additional contributing value. The two 3-bedroom units have reported rents of $2,550 per month each, all-inclusive. One 1-bedroom unit is currently owner occupied with market rent of approximately $1,800 per month, while the other 1-bedroom unit is rented at $2,000 per month, all-inclusive. Buyers to satisfy themselves regarding its retrofit and legal status.Offering excellent flexibility for investors, multi-generational families, or buyers looking to occupy one unit while benefiting from rental income from the others. Convenient Toronto location with easy access to transit, shopping, schools, parks, major roadways and everyday amenities. A rare opportunity to acquire an income-producing property with multiple units and long-term investment potential.
For sale
C$988,888
352 Caledonia Rd, Toronto, ON M6E 4T6
7beds
6baths
Single Family Residence
Built in ----
3,037 Square Feet Lot
$-- Zestimate®
C$--/sqft
C$-- HOA
What's special
Finished basement apartment
- 48 days
- 19
- 0
Zillow last checked:
Listing updated:
Listed by:
CENTURY 21 PERCY FULTON LTD.
Source: TRREB,MLS®#: W13679712 Originating MLS®#: Toronto Regional Real Estate Board
Originating MLS®#: Toronto Regional Real Estate BoardFacts & features
Interior
Bedrooms & bathrooms
- Bedrooms: 7
- Bathrooms: 6
Primary bedroom
- Description: Primary Bedroom
- Level: Ground
- Area: 11.38 Square Meters
- Area source: Other
- Dimensions: 3.50 x 3.25
Bedroom
- Description: Bedroom
- Level: Second
- Area: 13.5 Square Meters
- Area source: Other
- Dimensions: 4.50 x 3.00
Bedroom
- Description: Bedroom
- Level: Second
- Area: 11 Square Meters
- Area source: Other
- Dimensions: 4.00 x 2.75
Bedroom 2
- Description: Bedroom 2
- Level: Ground
- Area: 10.56 Square Meters
- Area source: Other
- Dimensions: 3.25 x 3.25
Dining room
- Description: Dining Room
- Level: Ground
- Area: 10.56 Square Meters
- Area source: Other
- Dimensions: 3.25 x 3.25
Kitchen
- Description: Kitchen
- Level: Second
- Area: 9.63 Square Meters
- Area source: Other
- Dimensions: 3.50 x 2.75
Kitchen
- Description: Kitchen
- Level: Ground
- Area: 10.5 Square Meters
- Area source: Other
- Dimensions: 3.50 x 3.00
Living room
- Description: Living Room
- Level: Ground
- Area: 17 Square Meters
- Area source: Other
- Dimensions: 4.25 x 4.00
Living room
- Description: Living Room
- Level: Second
- Area: 10.5 Square Meters
- Area source: Other
- Dimensions: 3.50 x 3.00
Heating
- Water, Gas
Cooling
- None
Features
- Other
- Basement: Apartment
- Has fireplace: No
Interior area
- Living area range: 3000-3500 null
Property
Parking
- Total spaces: 4
- Parking features: Lane
Features
- Stories: 2
- Pool features: None
Lot
- Size: 3,037 Square Feet
Details
- Parcel number: 104870799
Construction
Type & style
- Home type: SingleFamily
- Property subtype: Single Family Residence
Materials
- Brick, Stucco (Plaster)
- Foundation: Concrete
- Roof: Other
Utilities & green energy
- Sewer: Sewer
Community & HOA
Location
- Region: Toronto
Financial & listing details
- Annual tax amount: C$6,568
- Date on market: 8/15/2026
Price history
Price history is unavailable.
Public tax history
Tax history is unavailable.
Climate risks
Neighborhood: Caledonia
Nearby schools
GreatSchools rating
No schools nearby
We couldn't find any schools near this home.


Similar homes
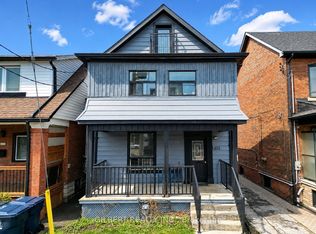
- C$999,0007 bd3 ba-- sqft405 Westmount Ave, Toronto, ON M6E 3N4For Sale
 MLS ID #C13755498, GILBERT REALTY INC.. TRREB
 - C$999,9004 bd4 ba-- sqft149 Atlas Ave, Toronto, ON M6C 3P4For Sale
 MLS ID #C13833866, FOREST HILL REAL ESTATE INC.. TRREB
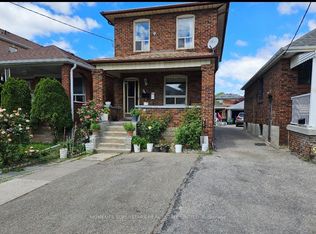
 - C$1,049,0005 bd3 ba-- sqft94 Ypres Rd, Toronto, ON M6M 1P3For Sale
 MLS ID #W13827260, HOMELIFE SUPERSTARS REAL ESTATE LIMITED. TRREB
 - C$998,8004 bd3 ba-- sqft64 Ashburnham Rd, Toronto, ON M6H 2K5For Sale
 MLS ID #W13657878, RE/MAX NOBLECORP REAL ESTATE. TRREB
