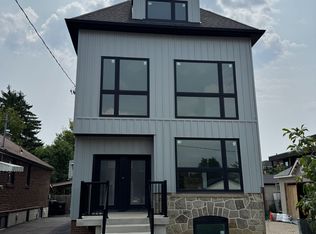
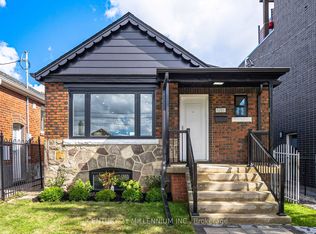
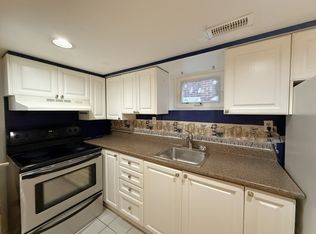
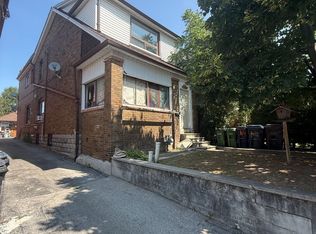
This spacious and versatile home offers an ideal layout with 4 bedrooms, including 3 bedrooms on the second floor and an additional bedroom on the main floor, plus 3 bathrooms. The home features a private garage and a driveway with the potential to accommodate up to 3 additional vehicles. The finished basement includes a separate apartment with its own entrance, offering excellent flexibility for extended family, guests, or additional living space. Ideally located close to the Eglinton LRT, TTC, grocery stores, shopping, schools, parks, and everyday amenities. A fantastic opportunity in a convenient and well-connected location - perfect for families, investors, or buyers looking for additional space and versatility.
For sale
C$1,049,000
94 Ypres Rd, Toronto, ON M6M 1P3
5beds
3baths
Single Family Residence
Built in ----
2,725 Square Feet Lot
$-- Zestimate®
C$--/sqft
C$-- HOA
What's special
Private garageIdeal layout
- 2 hours
- 7
- 0
Zillow last checked:
Listing updated:
Listed by:
HOMELIFE SUPERSTARS REAL ESTATE LIMITED
Source: TRREB,MLS®#: W13827260 Originating MLS®#: Toronto Regional Real Estate Board
Originating MLS®#: Toronto Regional Real Estate BoardFacts & features
Interior
Bedrooms & bathrooms
- Bedrooms: 5
- Bathrooms: 3
Primary bedroom
- Level: Second
- Dimensions: 4.72 x 2.84
Bedroom
- Level: Main
- Dimensions: 3.4 x 3.2
Bedroom
- Level: Basement
- Dimensions: 4.3 x 3.4
Bedroom 2
- Level: Second
- Dimensions: 3.05 x 2.84
Bedroom 2
- Level: Basement
- Dimensions: 3.15 x 2.36
Bedroom 3
- Level: Second
- Dimensions: 2.82 x 2.77
Dining room
- Level: Main
- Dimensions: 6.86 x 4.62
Kitchen
- Level: Main
- Dimensions: 4.75 x 2.9
Kitchen
- Level: Basement
- Dimensions: 3.1 x 3
Living room
- Level: Main
- Dimensions: 6.86 x 4.62
Heating
- Forced Air, Gas
Cooling
- Central Air
Appliances
- Included: Water Heater
Features
- Separate Heating Controls, Separate Hydro Meter, Water Meter
- Flooring: Carpet Free
- Basement: Apartment,Separate Entrance
- Has fireplace: No
Interior area
- Living area range: 1100-1500 null
Property
Parking
- Total spaces: 2
- Parking features: Front Yard Parking, Private
- Has garage: Yes
Features
- Stories: 2
- Pool features: None
Lot
- Size: 2,725 Square Feet
- Features: Hospital, Public Transit, Rec./Commun.Centre, School, Rectangular Lot
Details
- Parcel number: 104970370
Construction
Type & style
- Home type: SingleFamily
- Property subtype: Single Family Residence
Materials
- Brick
- Foundation: Unknown
- Roof: Asphalt Shingle
Utilities & green energy
- Sewer: Sewer
Community & HOA
Location
- Region: Toronto
Financial & listing details
- Annual tax amount: C$4,228
- Date on market: 9/25/2026
Price history
Price history is unavailable.
Public tax history
Tax history is unavailable.
Climate risks
Neighborhood: Keelesdale
Nearby schools
GreatSchools rating
No schools nearby
We couldn't find any schools near this home.

Similar homes
- C$999,0004 bd3 ba-- sqft75 Stormont Ave, Toronto, ON M5N 2C3For Sale
 MLS ID #C13820926, PRESTIGIUM REAL ESTATE LTD.. TRREB
 - C$999,9994 bd3 ba-- sqft194 Beta St, Toronto, ON M8W 4H6For Sale
 MLS ID #W13812768, SUTTON GROUP OLD MILL REALTY INC.. TRREB
 - C$999,0007 bd3 ba-- sqft405 Westmount Ave, Toronto, ON M6E 3N4For Sale
 MLS ID #C13755498, GILBERT REALTY INC.. TRREB
 - C$998,8004 bd3 ba-- sqft64 Ashburnham Rd, Toronto, ON M6H 2K5For Sale
 MLS ID #W13657878, RE/MAX NOBLECORP REAL ESTATE. TRREB
