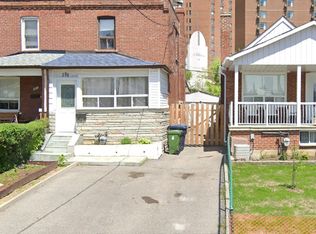
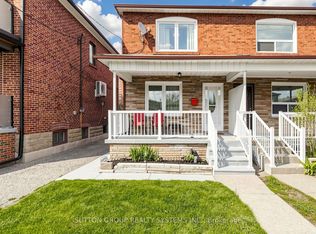
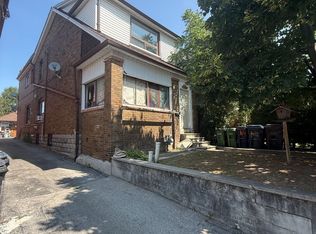
Toronto most desirable midtown neighbourhoods. Eglinton / Dufferin Subway 3-4 Minutes walk ,,,,Large 3 bedrooms Semi brick house .Beautifully front yard Garden.. Step outside to enjoy the concrete patio, green space perfect for a garden or play area, plus a large workshop shed & 3 parking space. Separate Entrance basement apartment,, Can Be Used As An Investment Property.. a spacious laundry room with utility sink. Eat in Kitchen, Large Rec room with brick Fire place, a washroom ,cold cellar with abundant of storage ...offering excellent in-law suite potential. It is an ideal opportunity for first-time buyers, renovators, or downsizers looking to add their personal touch. Enjoy an unbeatable location steps to schools, parks, local dining, shops, TTC transit. ..Subway station..
For sale
C$1,000,000
2330 Dufferin St, Toronto, ON M6E 3S4
3beds
2baths
Single Family Residence
Built in ----
1,973 Square Feet Lot
$-- Zestimate®
C$--/sqft
C$-- HOA
What's special
Semi brick houseBeautifully front yard gardenLarge workshop shedSeparate entrance basement apartment
- 59 days
- 17
- 0
Zillow last checked:
Listing updated:
Listed by:
RE/MAX PRIME PROPERTIES - UNIQUE GROUP
Source: TRREB,MLS®#: W13625906 Originating MLS®#: Toronto Regional Real Estate Board
Originating MLS®#: Toronto Regional Real Estate BoardFacts & features
Interior
Bedrooms & bathrooms
- Bedrooms: 3
- Bathrooms: 2
Primary bedroom
- Level: Second
- Dimensions: 3.71 x 3.56
Bedroom 2
- Level: Second
- Dimensions: 3.58 x 2.8
Bedroom 3
- Level: Second
- Dimensions: 5.59 x 2.8
Other
- Level: Basement
- Dimensions: 0.15 x 0.2
Dining room
- Level: Main
- Dimensions: 4.42 x 2.79
Family room
- Level: Main
- Dimensions: 3.86 x 2.95
Kitchen
- Level: Main
- Dimensions: 2.64 x 2.26
Kitchen
- Level: Basement
- Dimensions: 3.7 x 3.4
Living room
- Level: Main
- Dimensions: 3.56 x 3.25
Recreation
- Level: Basement
- Dimensions: 4.93 x 3.56
Heating
- Forced Air, Gas
Cooling
- Central Air
Features
- Other
- Basement: Finished
- Has fireplace: Yes
Interior area
- Living area range: 1100-1500 null
Property
Parking
- Total spaces: 3
- Parking features: Garage
- Has garage: Yes
Features
- Stories: 2
- Pool features: None
Lot
- Size: 1,973 Square Feet
- Features: Public Transit
Details
- Parcel number: 104790405
Construction
Type & style
- Home type: SingleFamily
- Property subtype: Single Family Residence
Materials
- Brick
- Foundation: Brick
- Roof: Shingle
Utilities & green energy
- Sewer: Sewer
Community & HOA
Location
- Region: Toronto
Financial & listing details
- Annual tax amount: C$3,698
- Date on market: 7/31/2026
Price history
Price history is unavailable.
Public tax history
Tax history is unavailable.
Climate risks
Neighborhood: Caledonia
Nearby schools
GreatSchools rating
No schools nearby
We couldn't find any schools near this home.

Similar homes
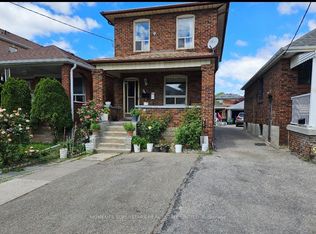
- C$1,049,0005 bd3 ba-- sqft94 Ypres Rd, Toronto, ON M6M 1P3For Sale
 MLS ID #W13827260, HOMELIFE SUPERSTARS REAL ESTATE LIMITED. TRREB
 - C$998,8004 bd3 ba-- sqft64 Ashburnham Rd, Toronto, ON M6H 2K5For Sale
 MLS ID #W13657878, RE/MAX NOBLECORP REAL ESTATE. TRREB
 - C$799,9002 bd2 ba-- sqft442 Northcliffe Blvd, Toronto, ON M6E 3L2For Sale
 MLS ID #C13736108, RE/MAX REALTRON REALTY INC.. TRREB
 - C$979,0003 bd2 ba-- sqft327 Springdale Blvd, Toronto, ON M4C 2A3For Sale
 MLS ID #E13731124, GOLDENWAY REAL ESTATE LTD.. TRREB
