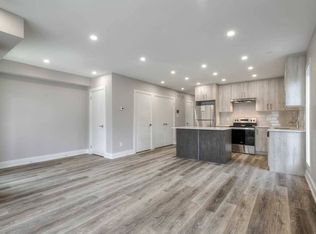
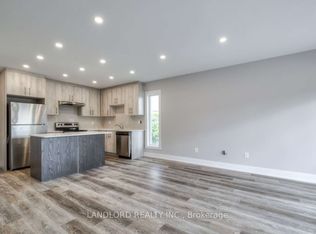
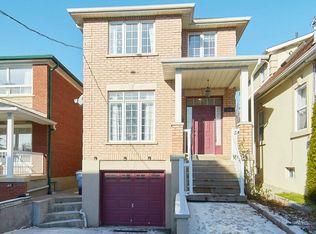
Welcome to 52A Rockcliffe Boulevard! Recently renovated, this charming 2-storey detached home in Toronto's desirable Rockcliffe-Smythe community is an ideal opportunity for families seeking comfortable living with additional income potential. Featuring 3 bedrooms, separate living and dining rooms, an eat-in kitchen, and a functional layout, the home offers plenty of space for everyday living. The finished basement features a separate private side entrance, a dedicated parking spot, and rental income of $1,500/month plus expenses-an excellent way to help offset homeownership costs. Alternatively, investors can benefit from the upper unit's rental income of $2,395/month plus expenses. Enjoy a beautiful private backyard with a deck, a detached 2-car garage, and 2 additional outdoor parking spaces. Conveniently located near parks, schools, everyday amenities, and public transit, including Mount Dennis Station on the Eglinton Crosstown LRT within walking distance and Runnymede subway station less than a 10-minute bus ride away. A fantastic opportunity for homeowners and investors alike!
For sale
C$999,000
52A Rockcliffe Blvd, Toronto, ON M6N 4R5
3beds
2baths
Single Family Residence
Built in ----
3,025 Square Feet Lot
$-- Zestimate®
C$--/sqft
C$-- HOA
What's special
Recently renovatedEat-in kitchenFunctional layoutFinished basementSeparate private side entranceDedicated parking spot
- 9 hours
- 2
- 0
Zillow last checked:
Listing updated:
Listed by:
RE/MAX REALTY SPECIALISTS INC.
Source: TRREB,MLS®#: W14088482 Originating MLS®#: Toronto Regional Real Estate Board
Originating MLS®#: Toronto Regional Real Estate BoardFacts & features
Interior
Bedrooms & bathrooms
- Bedrooms: 3
- Bathrooms: 2
Heating
- Forced Air, Gas
Cooling
- None
Features
- Other
- Basement: Finished
- Has fireplace: Yes
Interior area
- Living area range: 700-1100 null
Property
Parking
- Total spaces: 2
- Parking features: Mutual
- Has garage: Yes
Features
- Stories: 2
- Pool features: None
Lot
- Size: 3,025 Square Feet
- Features: Park, School, School Bus Route
Details
- Parcel number: 105120169
Construction
Type & style
- Home type: SingleFamily
- Property subtype: Single Family Residence
Materials
- Aluminum Siding, Brick
- Foundation: Concrete
- Roof: Asphalt Shingle
Utilities & green energy
- Sewer: Sewer
Community & HOA
Location
- Region: Toronto
Financial & listing details
- Annual tax amount: C$3,529
- Date on market: 10/16/2026
Price history
Price history is unavailable.
Public tax history
Tax history is unavailable.
Climate risks
Neighborhood: Rockcliffe
Nearby schools
GreatSchools rating
No schools nearby
We couldn't find any schools near this home.

Similar homes
- C$899,0003 bd2 ba-- sqft37 Cynthia Rd, Toronto, ON M6N 2P8For Sale
 MLS ID #W14032776, FOREST HILL REAL ESTATE INC.. TRREB
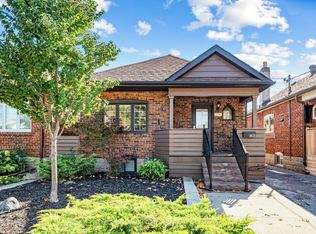
 - C$799,0004 bd2 ba-- sqft163 Lambton Ave, Toronto, ON M6N 2T1For Sale
 MLS ID #W14083816, KELLER WILLIAMS PORTFOLIO REALTY. TRREB
 - C$938,5004 bd2 ba-- sqft26 Grandville Ave, Toronto, ON M6N 4T9For Sale
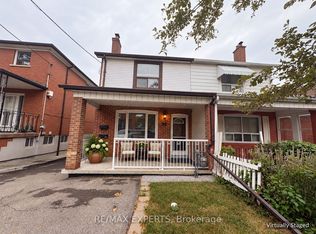 MLS ID #W13881918, RE/MAX EXPERTS. TRREB
 - C$849,9003 bd2 ba-- sqft22 Mahoney Ave, Toronto, ON M6M 2H4For Sale
 MLS ID #W14004120, RE/MAX REALTRON REALTY INC.. TRREB
