Bright and beautifully renovated throughout, this charming all-brick detached home sits in a fantastic neighbourhood and is move-in ready. Sip your morning coffee on the front porch, then stroll to nearby Stockyards Village for shopping at Nations Fresh Foods, Winners, HomeSense, Marshalls and more. Enjoy the convenience of a private garage, extra parking, and a separate entrance to the finished basement-perfect for extended family, a rec room, or potential rental income. Super convenient location with TTC right at your door. Walk to Walmart, Starbucks, Tim Hortons, schools, parks, and everyday amenities. Close to The Junction, Golf courses, Humber River trails, and major highways. Come see this wonderful home!
For sale
C$928,000
665 Jane St, Toronto, ON M6N 4A6
3beds
2baths
Single Family Residence
Built in ----
2,514 Square Feet Lot
$-- Zestimate®
C$--/sqft
C$-- HOA
What's special
All-brick detached homeFront porchPrivate garageExtra parkingFinished basement
- 6 hours
- 3
- 2
Zillow last checked:
Listing updated:
Listed by:
RE/MAX REAL ESTATE CENTRE INC.
Source: TRREB,MLS®#: W13847086 Originating MLS®#: Toronto Regional Real Estate Board
Originating MLS®#: Toronto Regional Real Estate BoardFacts & features
Interior
Bedrooms & bathrooms
- Bedrooms: 3
- Bathrooms: 2
Heating
- Forced Air, Gas
Cooling
- Central Air
Features
- None
- Basement: Finished,Separate Entrance
- Has fireplace: No
Interior area
- Living area range: 1100-1500 null
Video & virtual tour
Property
Parking
- Total spaces: 3
- Parking features: Mutual
- Has garage: Yes
Features
- Stories: 2
- Pool features: None
Lot
- Size: 2,514 Square Feet
Details
- Parcel number: 105170063
Construction
Type & style
- Home type: SingleFamily
- Property subtype: Single Family Residence
Materials
- Brick
- Foundation: Concrete
- Roof: Shingle
Utilities & green energy
- Sewer: Sewer
Community & HOA
Location
- Region: Toronto
Financial & listing details
- Annual tax amount: C$4,189
- Date on market: 10/1/2026
Price history
Price history is unavailable.
Public tax history
Tax history is unavailable.
Climate risks
Neighborhood: Rockcliffe
Nearby schools
GreatSchools rating
No schools nearby
We couldn't find any schools near this home.



Similar homes
- C$845,0003 bd2 ba-- sqft29 Blakley Ave, Toronto, ON M6N 3Y4For Sale
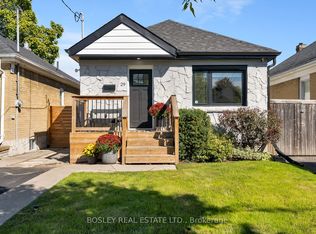 MLS ID #W13835188, BOSLEY REAL ESTATE LTD.. TRREB
 - C$950,0004 bd2 ba-- sqft115 Priscilla Ave, Toronto, ON M6S 3W4For Sale
 MLS ID #W13826678, ROYAL LEPAGE REALTY CENTRE. TRREB
 - C$849,0004 bd2 ba-- sqft40 Avon Ave, Toronto, ON M6N 3W7For Sale
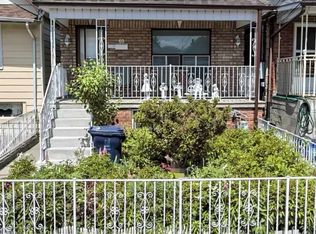 MLS ID #W13843086, ROYAL LEPAGE IGNITE REALTY. TRREB
 - C$899,9005 bd2 ba-- sqft2 Ellins Ave, Toronto, ON M6N 2A1For Sale
 MLS ID #W13776180, FOREST HILL REAL ESTATE INC.. TRREB
