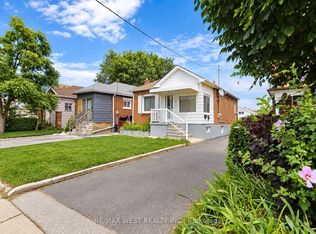
Offered For Sale For The First Time! This Detached Bungalow Sits On A Generous Lot With Laneway Access And Offers Incredible Potential For First-Time Buyers, Renovators, Builders And Investors. Move In And Make It Your Own, Renovate, Expand Or Explore Future Laneway Suite Potential, Subject To Municipal Approvals. Laneway Homes Have Already Been Built Along The Street, Highlighting The Exciting Possibilities This Property May Offer. Located On A Quiet Residential Street In The Established Rockcliffe-Smythe Community, Steps To TTC And Minutes To Parks, Schools, Shopping And The Everyday Conveniences Of St. Clair Ave W, With Easy Access To The Junction, Bloor West Village And Runnymede.
Under contract
C$699,900
48 Mould Ave, Toronto, ON M6N 3Z9
3beds
2baths
Single Family Residence
Built in ----
3,946 Square Feet Lot
$-- Zestimate®
C$--/sqft
C$-- HOA
What's special
Detached bungalow
- 17 days
- 77
- 4
Zillow last checked:
Listing updated:
Listed by:
ROYAL LEPAGE SUPREME REALTY
Source: TRREB,MLS®#: W13810414 Originating MLS®#: Toronto Regional Real Estate Board
Originating MLS®#: Toronto Regional Real Estate BoardFacts & features
Interior
Bedrooms & bathrooms
- Bedrooms: 3
- Bathrooms: 2
Primary bedroom
- Level: Main
- Dimensions: 3.69 x 2.5
Bedroom
- Level: Basement
- Dimensions: 3.05 x 2.44
Bedroom 2
- Level: Main
- Dimensions: 3.35 x 2.13
Bedroom 3
- Level: Main
- Dimensions: 3.41 x 2.59
Dining room
- Level: Main
- Dimensions: 3.18 x 3.07
Foyer
- Level: Main
- Dimensions: 2.82 x 1.88
Kitchen
- Level: Basement
- Dimensions: 2.71 x 3.66
Kitchen
- Level: Main
- Dimensions: 3.72 x 2.87
Living room
- Level: Main
- Dimensions: 5.28 x 3.35
Recreation
- Level: Basement
- Dimensions: 6.19 x 2.5
Heating
- Forced Air, Gas
Cooling
- None
Appliances
- Included: Water Heater Owned
Features
- Basement: Finished
- Has fireplace: No
Interior area
- Living area range: 700-1100 null
Property
Parking
- Total spaces: 2
- Parking features: Lane
- Has garage: Yes
Features
- Pool features: None
Lot
- Size: 3,946 Square Feet
Details
- Parcel number: 105170210
Construction
Type & style
- Home type: SingleFamily
- Architectural style: Bungalow
- Property subtype: Single Family Residence
Materials
- Brick, Vinyl Siding
- Foundation: Unknown
- Roof: Asphalt Shingle
Utilities & green energy
- Sewer: Sewer
Community & HOA
Location
- Region: Toronto
Financial & listing details
- Annual tax amount: C$3,928
- Date on market: 9/21/2026
Price history
Price history is unavailable.
Public tax history
Tax history is unavailable.
Climate risks
Neighborhood: Rockcliffe
Nearby schools
GreatSchools rating
No schools nearby
We couldn't find any schools near this home.
Similar homes
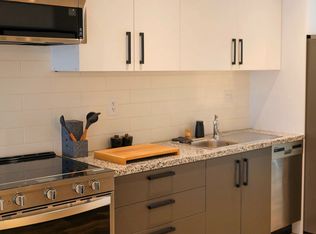
- C$845,0003 bd2 ba-- sqft29 Blakley Ave, Toronto, ON M6N 3Y4For Sale
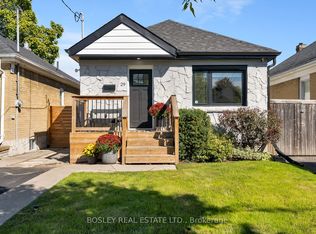 MLS ID #W13835188, BOSLEY REAL ESTATE LTD.. TRREB
 - C$788,0003 bd2 ba-- sqft2538 Saint Clair Ave W, Toronto, ON M6N 1L6For Sale
 MLS ID #W13697852, ROYAL CANADIAN REALTY. TRREB
 - C$774,5003 bd2 ba-- sqft3 Hilldale Rd NW, Toronto, ON M6N 3Y1For Sale
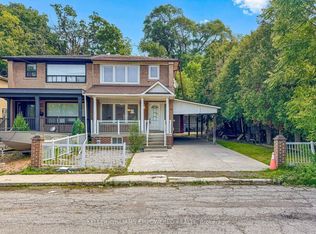 MLS ID #W13727400, KELLER WILLIAMS EMPOWERED REALTY. TRREB
 - C$729,9003 bd3 ba-- sqft1085 Weston Rd, Toronto, ON M6N 3S3For Sale
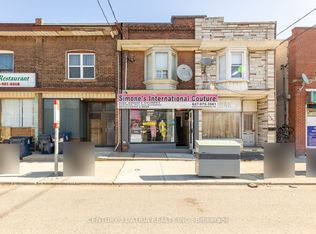 MLS ID #W13716814, CENTURY 21 ATRIA REALTY INC.. TRREB
