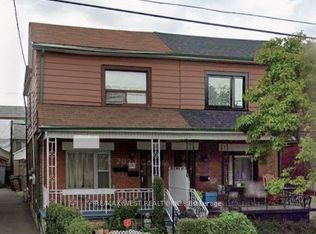
Visit REALTOR website for additional information: Welcome to 129 Kane Avenue, a fully renovated semi-detached home that has been rebuilt from top to bottom and finished with custom details throughout. The open-concept main floor is bright and made for entertaining, with a layout that flows from the living and dining areas to the kitchen. Upstairs are three bedrooms and a beautifully restored bathroom that honours the history of the home, with built-in storage that keeps everything organized and clutter-free.The underpinned, dug-down basement adds real living space with proper ceiling height, and it's finished and ready to use as a family room, home office, guest suite or gym. A full bathroom on the lower level and generous storage make it as practical as it is comfortable.So many possibilities with every level being finished with a full washroom. Can easily operate as a triplex, duplex, or single family, all with minimal work. Check out the unique storage options and pantry on the main floor, or the designer cabinetry in the basement. This house truly is one of a king. Out back, the private garden oasis gives you a place to unwind, host summer dinners or just enjoy your morning coffee, all on a deep 20 x 90 ft lot. With 3 full baths, newer roof and furnace, central air and custom finishes at every turn, this is a turn-key home where all the work is already done. Just move in and enjoy.
For sale
C$1,049,000
129 Kane Ave, Toronto, ON M6M 3N1
3beds
3baths
Single Family Residence
Built in ----
1,801 Square Feet Lot
$-- Zestimate®
C$--/sqft
C$-- HOA
What's special
Custom details throughoutOpen-concept main floorThree bedroomsBeautifully restored bathroomGenerous storagePrivate garden oasisNewer roof
- 22 hours
- 12
- 1
Zillow last checked:
Listing updated:
Listed by:
PG DIRECT REALTY LTD.
Source: TRREB,MLS®#: W13882852 Originating MLS®#: Toronto Regional Real Estate Board
Originating MLS®#: Toronto Regional Real Estate BoardFacts & features
Interior
Bedrooms & bathrooms
- Bedrooms: 3
- Bathrooms: 3
Bedroom
- Level: Second
- Dimensions: 2.91 x 2.85
Bedroom
- Level: Second
- Dimensions: 1.75 x 3.05
Bedroom
- Level: Second
- Dimensions: 2.75 x 4.22
Kitchen
- Level: Main
- Dimensions: 2.51 x 3.13
Living room
- Level: Basement
- Dimensions: 7.25 x 4.37
Living room
- Level: Main
- Dimensions: 5.25 x 2.92
Heating
- Forced Air, Gas
Cooling
- Central Air
Features
- In-Law Capability, In-Law Suite, Upgraded Insulation
- Flooring: Carpet Free
- Basement: Finished with Walk-Out,Finished
- Has fireplace: No
Interior area
- Living area range: 700-1100 null
Property
Parking
- Parking features: Mutual
Features
- Stories: 2
- Pool features: None
Lot
- Size: 1,801 Square Feet
- Features: Arts Centre, Fenced Yard, Library, Park, Place Of Worship, Public Transit
Details
- Parcel number: 104880180
Construction
Type & style
- Home type: SingleFamily
- Property subtype: Single Family Residence
Materials
- Brick
- Foundation: Poured Concrete
- Roof: Asphalt Shingle
Utilities & green energy
- Sewer: Sewer
Community & HOA
Location
- Region: Toronto
Financial & listing details
- Annual tax amount: C$3,422
- Date on market: 10/9/2026
Price history
Price history is unavailable.
Public tax history
Tax history is unavailable.
Climate risks
Neighborhood: Keelesdale
Nearby schools
GreatSchools rating
No schools nearby
We couldn't find any schools near this home.


Similar homes
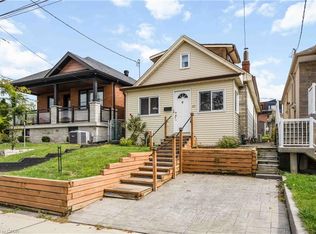
- C$959,9003 bd3 ba-- sqft83 Scott Rd, Toronto, ON M6M 3T3For Sale
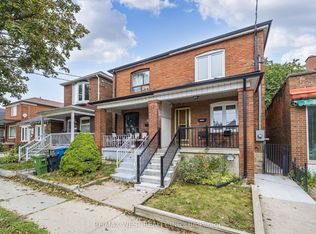 MLS ID #W13847490, RE/MAX WEST REALTY INC.. TRREB
 - C$1,049,0004 bd3 ba-- sqft90A Bicknell Ave, Toronto, ON M6M 4G7For Sale
 MLS ID #W13835028, ROYAL LEPAGE SIGNATURE REALTY. TRREB
 - C$1,165,0005 bd2 ba-- sqft28 Holwood Ave, Toronto, ON M6M 1P5For Sale
 MLS ID #W13868650, SUTTON GROUP OLD MILL REALTY INC.. TRREB
 - C$1,049,0005 bd3 ba-- sqft94 Ypres Rd, Toronto, ON M6M 1P3For Sale
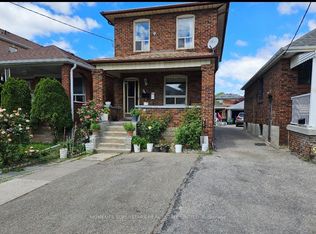 MLS ID #W13827260, HOMELIFE SUPERSTARS REAL ESTATE LIMITED. TRREB
