Welcome to this beautifully renovated detached home with 2 kitchen, 2 full washroom, 2 car parking and a pvt garage in a highly sought-after North York location! This bright and spacious upper-floor residence offers 2 +1 bedrooms and 2 full bathroom, and 1 bed room basement with separate entrance investors. making it an excellent opportunity for first-time buyers orEnjoy a renovated kitchen and bathroom, updated flooring throughout, fresh paint, and generous living spaces filled with natural light. The modern kitchen features updated cabinetry, new tile flooring, and a stylish backsplash, creating a welcoming space for everyday living and entertaining.The property also offers a finished basement with separate entrance, detached garage, and two-car driveway parking [ mutual). Conveniently located close to schools, TTC transportation, shopping, parks, and the future Caledonia GO/TTC station, with easy access to major roads and downtown Toronto.A great opportunity to own a renovated detached home in a convenient and well-connected North York neighborhood!
For sale
C$899,000
50 Haverson Blvd, Toronto, ON M6M 3J6
3beds
3baths
Single Family Residence
Built in ----
2,953 Square Feet Lot
$-- Zestimate®
C$--/sqft
C$-- HOA
What's special
Renovated kitchenUpdated flooring throughoutFresh paintStylish backsplashDetached garageTwo-car driveway parking
- 57 days
- 21
- 0
Zillow last checked:
Listing updated:
Listed by:
HOMELIFE/MIRACLE REALTY LTD
Source: TRREB,MLS®#: W13693608 Originating MLS®#: Toronto Regional Real Estate Board
Originating MLS®#: Toronto Regional Real Estate BoardFacts & features
Interior
Bedrooms & bathrooms
- Bedrooms: 3
- Bathrooms: 3
Primary bedroom
- Level: Main
- Dimensions: 3.6 x 3.1
Bedroom 2
- Level: Main
- Dimensions: 2.6 x 2.3
Bathroom
- Level: Main
- Dimensions: 1.7 x 3
Dining room
- Level: Main
- Dimensions: 3.19 x 3.6
Kitchen
- Level: Main
- Dimensions: 2.8 x 6.89
Living room
- Level: Main
- Dimensions: 3.19 x 3.6
Recreation
- Level: Basement
- Dimensions: 15 x 8
Heating
- Forced Air, Gas
Cooling
- Central Air
Features
- In-Law Suite
- Basement: Separate Entrance,Partially Finished
- Has fireplace: No
Interior area
- Living area range: 700-1100 null
Property
Parking
- Total spaces: 3
- Parking features: Mutual
- Has garage: Yes
Features
- Pool features: None
Lot
- Size: 2,953 Square Feet
Details
- Parcel number: 104870317
Construction
Type & style
- Home type: SingleFamily
- Architectural style: Bungalow
- Property subtype: Single Family Residence
Materials
- Brick
- Foundation: Concrete Block
- Roof: Asphalt Rolled
Utilities & green energy
- Sewer: Sewer
Community & HOA
Location
- Region: Toronto
Financial & listing details
- Annual tax amount: C$5,200
- Date on market: 8/19/2026
Price history
Price history is unavailable.
Public tax history
Tax history is unavailable.
Climate risks
Neighborhood: Keelesdale
Nearby schools
GreatSchools rating
No schools nearby
We couldn't find any schools near this home.
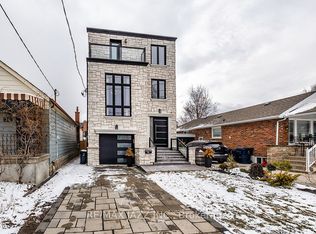


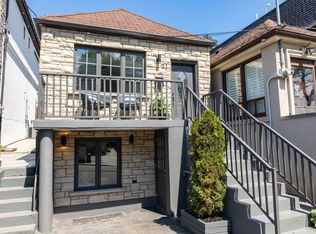
Similar homes
- C$899,0004 bd3 ba-- sqft229 McRoberts Ave, Toronto, ON M6E 4P3For Sale
 MLS ID #W14032900, ROYAL LEPAGE REAL ESTATE SERVICES LTD.. TRREB
 - C$775,0003 bd2 ba-- sqft279 McRoberts Ave, Toronto, ON M6E 4P8For Sale
 MLS ID #W14080336, REMAX YOUR COMMUNITY REALTY. TRREB
 - C$799,9993 bd2 ba-- sqft103 Richardson Ave, Toronto, ON M6M 3S2For Sale
 MLS ID #W13886512, ROYAL LEPAGE SIGNATURE REALTY. TRREB
 - C$1,049,0003 bd3 ba-- sqft129 Kane Ave, Toronto, ON M6M 3N1For Sale
 MLS ID #W13882852, PG DIRECT REALTY LTD.. TRREB
