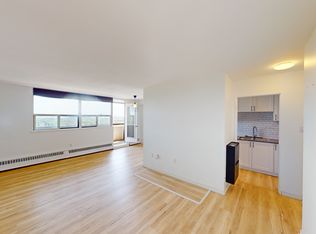
Beautiful 1 Bedroom 1 Bath Condo In Toronto Awaits You! Welcome To 541 Blackthorn Ave#1110, A Bright And Spacious Condo Offering The Perfect Balance Of Comfort, Style, And Convenience. This Home Features A Large South-Facing Balcony With Unobstructed Tree-Lined Views Of Toronto, Flooding The Living Space With Natural Light. Whether It Is Your Morning Coffee Or Evening Wind-Down, This Sun-Soaked Retreat Is Your Private Slice Of Tranquility Above The City. Inside, You Will Find A Spacious Open-Concept Living And Dining Area With Recently Updated Flooring Throughout. The Family-Sized Kitchen Offers Ample Cabinetry, Counter Space, And Appliances, Making It Perfect For Cooking, Entertaining, Or Simply Enjoying A Cozy Night In. The Generous Bedroom Comfortably Fits A King-Sized Bed And Includes A Large Closet And Serene Leafy Views. The Accessible Washroom Is Thoughtfully Designed With A Walk-In Or Step-In Shower And An Elevated Toilet For Added Convenience. The Location Is Highly Desirable, Just Steps From The Soon-To-Open Caledonia Crosstown LRT Station, Providing Fast And Easy Access Across Toronto. Local Parks, Schools, Shops, And Everyday Essentials Are Also Close By, Making This A Connected And Convenient Place To Call Home.
Sold for $380,000
C$380,000
541 Blackthorn Ave #1110, Toronto, ON M6M 5A6
1beds
660sqft
Condo/Apt Unit, Residential, Condominium
Built in ----
-- sqft lot
$-- Zestimate®
C$576/sqft
C$1,927 Estimated rent
Home value
Not available
Estimated sales range
Not available
Not available
Owner options
List your home for rent
C$1,927/mo
Rent Zestimate®
Find your next renter with Zillow Rental Manager. Plus, with online applications, you can quickly screen prospective tenants – for free.
C$1,927/mo
Rent Zestimate®
Refinance and save
C$2,209/mo
Est. payment
Refinancing to a lower rate could help reduce your monthly payments and save thousands over the life of the loan.
C$2,209/mo
Est. payment
Explore your selling options
Work with a Zillow partner agent
Leverage their expertise and Zillow's premium Showcase listings to get your home seen by more buyers.
Get startedList with your own agent
Get your home in front of millions of buyers by listing it on Zillow.
Learn how to do itSell it yourself
Take full control of how buyers see your home on Zillow by listing For Sale by Owner (FSBO).
List your homeWhat's special
Large south-facing balconyNatural lightRecently updated flooringFamily-sized kitchenAmple cabinetryCounter spaceGenerous bedroom
Zillow last checked:
Listing updated:
Listed by:
Thomas Pobojewski, Broker,
ROYAL LEPAGE SIGNATURE REALTY
Source: ITSO,MLS®#: 40764404Originating MLS®#: Cornerstone Association of REALTORS®
Facts & features
Interior
Bedrooms & bathrooms
- Bedrooms: 1
- Bathrooms: 1
- Full bathrooms: 1
- Main level bathrooms: 1
- Main level bedrooms: 1
Bedroom
- Description: Parquet Floor Double Closet Window
- Level: Main
Bathroom
- Features: 4-Piece
- Level: Main
Dining room
- Description: Open Concept Formal Rm W/O to Balcony
- Level: Main
- Area: 72.43
- Dimensions: 9ft. 2in. X 8ft. 3in.
Kitchen
- Description: Tile Floor B/I Appliances Separate Room
- Level: Main
Living room
- Description: Open Concept Window Overlook Patio
- Level: Main
- Area: 84.97
- Dimensions: 12ft. 7in. X 7ft. 4in.
Heating
- Natural Gas, Radiant
Cooling
- Window Unit(s)
Appliances
- Included: Refrigerator, Stove
- Laundry: Shared
Features
- Other
- Basement: None
- Has fireplace: No
Interior area
- Total structure area: 660
- Total interior livable area: 660 sqft
- Finished area above ground: 660
Property
Parking
- Total spaces: 1
- Parking features: Other, No Driveway Parking
- Garage spaces: 1
Features
- Patio & porch: Open
- Frontage type: North
- Frontage length: 0.00
Lot
- Features: Urban, Other
Details
- Parcel number: 115720115
- Zoning: RA(u179*561)
Construction
Type & style
- Home type: Condo
- Architectural style: 1 Storey/Apt
- Property subtype: Condo/Apt Unit, Residential, Condominium
- Attached to another structure: Yes
Materials
- Brick Veneer
- Foundation: Unknown
- Roof: Flat
Condition
- 51-99 Years
- New construction: No
Utilities & green energy
- Sewer: Sewer (Municipal)
- Water: Municipal
Community & HOA
HOA
- Has HOA: Yes
- Amenities included: Pool, Tennis Court(s), Parking
- HOA fee: C$602 monthly
Location
- Region: Toronto
Financial & listing details
- Price per square foot: C$576/sqft
- Annual tax amount: C$1,462
- Date on market: 8/28/2025
- Inclusions: Refrigerator, Stove, See Schedule C
- Exclusions: Window Ac
Price history
| Date | Event | Price |
|---|---|---|
| 12/1/2025 | Sold | C$380,000C$576/sqft |
Source: ITSO #40764404 Report a problem | ||
Public tax history
Tax history is unavailable.
Neighborhood: Keelesdale
Nearby homes
- C$--2 bd1 ba-- sqft541 Blackthorn Ave, Toronto, ON M6M5A6Off Market
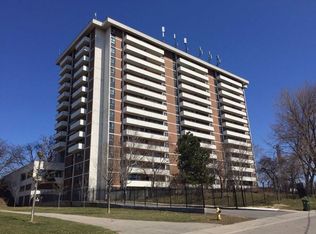
- C$--1 bd1 ba719 sqft541 Blackthorn Ave #508, Toronto, ON M6M5A6Off Market
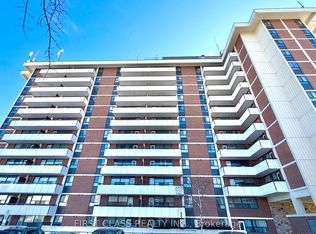
- C$399,0001 bd1 ba-- sqft541 Blackthorn Ave #1415, Toronto, ON M6M5A6For Sale
- C$339,0001 bd1 ba-- sqft541 Blackthorn Ave #107, Toronto, ON M6M5A6For Sale

- C$359,0001 bd1 ba-- sqft541 Blackthorn Ave #808, Toronto, ON M6M5A6For Sale
- C$1,580,0004 bd5 ba-- sqft76 Haverson Blvd, Toronto, ON M6M3J9For Sale
- C$--2 bd1 ba1k sqft56 Cameron Ave #0, Toronto, ON M6M1R2Off Market
- C$879,9003 bd2 ba-- sqft61 Cameron Ave, Toronto, ON M6M1R1For Sale
Nearby schools
GreatSchools rating
No schools nearby
We couldn't find any schools near this home.
- Ontario
- Toronto Division
- Toronto
- M6M 5A6
- Keelesdale
- 541 Blackthorn Ave Unit 1110
Nearby cities
Nearby neighborhoods
Nearby zip codes
Other Toronto Topics
