Spacious 1-bedroom condo offering exceptional value. Newly renovated and freshly painted. Brand new fridge and stove, featuring an open balcony with panoramic views. Conveniently located steps to TTC and the upcoming Eglinton Crosstown (Caledonia Station), and directly across from a shopping plaza. Close to the Kay Gardner Beltline Trail, design district, parks, and major highways. Amenities include an outdoor pool and BBQ area. Newer elevators. Well-maintained building with low maintenance fees. Vacant with flexible closing-move in anytime.
For sale
C$399,000
541 Blackthorn Ave #1415, Toronto, ON M6M 5A6
1beds
1baths
Apartment
Built in ----
-- sqft lot
$-- Zestimate®
C$--/sqft
C$541/mo HOA
What's special
Newly renovatedFreshly paintedOutdoor poolBbq area
- 2 days |
- 0 |
- 0 |
Zillow last checked:
Listing updated:
Listed by:
FIRST CLASS REALTY INC.
Source: TRREB,MLS®#: W13673484 Originating MLS®#: Toronto Regional Real Estate Board
Originating MLS®#: Toronto Regional Real Estate BoardFacts & features
Interior
Bedrooms & bathrooms
- Bedrooms: 1
- Bathrooms: 1
Primary bedroom
- Description: Primary Bedroom
- Level: Ground
- Area: 10.7 Square Meters
- Area source: Other
- Dimensions: 3.45 x 3.10
Dining room
- Description: Dining Room
- Level: Ground
- Area: 12.77 Square Meters
- Area source: Other
- Dimensions: 4.93 x 2.59
Foyer
- Description: Foyer
- Level: Ground
- Area: 1.04 Square Meters
- Area source: Other
- Dimensions: 1.02 x 1.02
Kitchen
- Description: Kitchen
- Level: Ground
- Area: 6.83 Square Meters
- Area source: Other
- Dimensions: 3.02 x 2.26
Living room
- Description: Living Room
- Level: Ground
- Area: 19.4 Square Meters
- Area source: Other
- Dimensions: 5.79 x 3.35
Heating
- Water, Gas
Cooling
- Window Unit(s)
Appliances
- Laundry: Common Area
Features
- Flooring: Carpet Free
- Basement: None
- Has fireplace: No
Interior area
- Living area range: 500-599 null
Property
Parking
- Total spaces: 1
- Parking features: Underground
- Has attached garage: Yes
Features
- Exterior features: Open Balcony
Lot
- Features: Clear View, Park, Place Of Worship, Public Transit, Sloping
Details
- Parcel number: 0
Construction
Type & style
- Home type: Apartment
- Property subtype: Apartment
- Attached to another structure: Yes
Materials
- Brick
Community & HOA
HOA
- Amenities included: Exercise Room, Outdoor Pool, Party Room/Meeting Room, Sauna, Tennis Court, Visitor Parking
- Services included: Cable TV Included, Common Elements Included, Heat Included, Hydro Included, Building Insurance Included, Parking Included, Water Included
- HOA fee: C$541 monthly
- HOA name: MTCC
Location
- Region: Toronto
Financial & listing details
- Annual tax amount: C$1,327
- Date on market: 8/13/2026
Price history
Price history is unavailable.
Public tax history
Tax history is unavailable.
Climate risks
Neighborhood: Keelesdale
Nearby schools
GreatSchools rating
No schools nearby
We couldn't find any schools near this home.
- C$339,0001 bd1 ba-- sqft541 Blackthorn Ave #107, Toronto, ON M6M5A6For Sale

- C$379,0001 bd1 ba-- sqft541 Blackthorn Ave #808, Toronto, ON M6M5A6For Sale
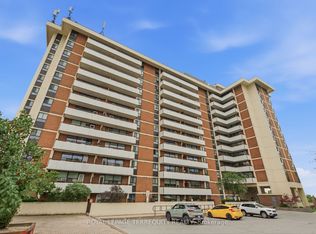
- C$--2 bd1 ba-- sqft541 Blackthorn Ave, Toronto, ON M6M5A6Off Market
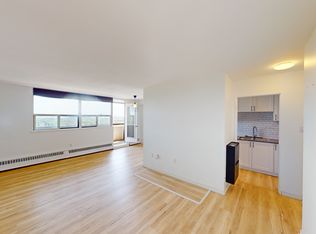
- C$--1 bd1 ba719 sqft541 Blackthorn Ave #508, Toronto, ON M6M5A6Off Market
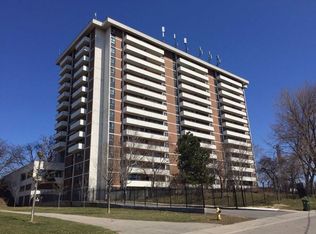
- C$380,0001 bd1 ba660 sqft541 Blackthorn Ave #1110, Toronto, ON M6M5A6Sold
- C$1,8951 bd1 ba-- sqft500 Gilbert Ave #102, Toronto, ON M6E4X5For Rent
- C$1,580,0004 bd5 ba-- sqft76 Haverson Blvd, Toronto, ON M6M3J9For Sale
- C$--2 bd1 ba1k sqft56 Cameron Ave #0, Toronto, ON M6M1R2Off Market
Similar homes
- C$388,0002 bd2 ba-- sqft10 Martha Eaton Way S #2107, Toronto, ON M6M 5B3For Sale
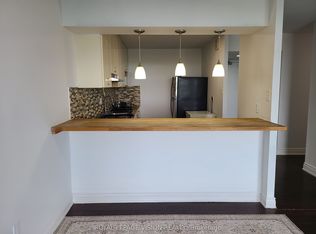 MLS ID #W13653444, ROYAL LEPAGE VISION REALTY. TRREB
 - C$384,9992 bd1 ba-- sqft711 Bay St #1421, Toronto, ON M5G 2J8For Sale
 MLS ID #C13673178, EXP REALTY. TRREB
 - C$395,0001 bd1 ba-- sqft15 James Finlay Way #723, Toronto, ON M3M 0B3For Sale
 MLS ID #W13628630, RE/MAX ULTIMATE REALTY INC.. TRREB
 - C$399,0001 bd1 ba-- sqftTotem Condos, Toronto, ON M4Y 0E4For Sale
 MLS ID #C13608592, KW Living Realty. TRREB
 - C$449,0002 bd1 ba-- sqft3559 Eglinton Ave W #306, Toronto, ON M6M 5C6For SaleMLS ID #W13544280, REVEL REALTY INC.. TRREB
- C$369,0002 bd2 ba-- sqftMaple Creek Condominiums, Toronto, ON M6M 5B3For SaleMLS ID #W12932172, RIGHT AT HOME REALTY INC.. TRREB
- C$--1 bd1 ba-- sqft7 Broadway Ave #311, Toronto, ON M4P 3C5Off Market
- C$339,9002 bd1 ba-- sqft10 Laidlaw St #725, Toronto, ON M6K 1X2For SaleMLS ID #W13660434, SMART SOLD REALTY. TRREB
- C$447,0002 bd1 ba-- sqft1455 Lawrence Ave W #1004, Toronto, ON M6L 1B1For SaleMLS ID #W12857432, ACHIEVERS REALTY. TRREB
- C$388,8881 bd1 ba-- sqftThe Residences of Kings Gate, Toronto, ON M9B 6K4For SaleMLS ID #W13411684, CENTURY 21 LEADING EDGE REALTY INC.. TRREB
- C$479,0001 bd1 ba-- sqftPearl Place, Toronto, ON M2N 0L8For SaleMLS ID #C13656720, HOMELIFE FRONTIER REALTY INC.. TRREB
- C$344,9001 bd1 ba-- sqft1 Massey Sq #2819, Toronto, ON M4C 5L4For SaleMLS ID #E13653426, RIGHT AT HOME REALTY INC.. TRREB
- C$--2 bd2 ba-- sqft10 Wilby Cres #1102, Toronto, ON M9N 0B6Off Market
- C$420,0002 bd2 ba-- sqft1 Rowntree Rd #1714, Toronto, ON M9V 5G7For SaleMLS ID #W13601744, ACCSELL REALTY INC.. TRREB
- C$419,0001 bd1 ba-- sqft91 Townsgate Dr #106, Vaughan, ON L4J 8E8For SaleMLS ID #N13629920, FIRST CLASS REALTY INC.. TRREB
- C$399,9993 bd2 ba-- sqft10 Malta Ave #905, Brampton, ON L6Y 4G6For SaleMLS ID #W13679612, RE/MAX SKYWAY REALTY INC.. TRREB
- C$405,0001 bd1 ba-- sqftOne Sherway Condominiums, Toronto, ON M9C 0A2For SaleMLS ID #W13219282, RIGHT AT HOME REALTY INC.. TRREB
- C$449,0002 bd2 ba-- sqft60 Stevenson Rd #1105, Toronto, ON M9V 2B4For SaleMLS ID #W13641982, HOMELIFE/MIRACLE REALTY LTD. TRREB
- C$499,0002 bd1 ba-- sqft28 Ted Rogers Way #2502, Toronto, ON M4Y 2J4New ConstructionMLS ID #C13629764, FIRST CLASS REALTY INC.. TRREB
- C$444,4442 bd1 ba-- sqftFour Winds Condos, Toronto, ON M3J 1K9For SaleMLS ID #W13494950, PROPERTY.CA INC.. TRREB
