Rarely Offered Ground-Floor Gem! Spacious suite in a secure, quiet building with sought-after south exposure overlooking a lush park-like setting. Walk out to an oversized private patio surrounded by mature trees, a rare feature in condo living, with exclusive BBQ privileges included. An excellent opportunity for renovators, investors, first-time buyers, or those looking to customize a home to their own taste. Priced at just over $550/sqft with all-inclusive maintenance fees covering heat, hydro, water, and parking. Enjoy great amenities including an outdoor pool, tennis court, sauna, party room, and visitor parking. Less than a 2-minute walk to Caledonia Station and the Eglinton Crosstown LRT, with easy access to parks, shopping, schools, and everyday conveniences. Property is being sold in as-is condition and presents exceptional value in a rapidly improving neighborhood. Interior photos have been virtually staged for illustrative purposes only. Actual furnishings, décor, and room appearance may differ.
For sale
C$339,000
541 Blackthorn Ave #107, Toronto, ON M6M 5A6
1beds
1baths
Apartment
Built in ----
-- sqft lot
$-- Zestimate®
C$--/sqft
C$599/mo HOA
What's special
Spacious suiteExclusive bbq privileges includedOutdoor poolTennis courtParty room
- 32 days |
- 22 |
- 0 |
Zillow last checked:
Listing updated:
Listed by:
HOMELIFE LANDMARK REALTY INC.
Source: TRREB,MLS®#: W13570082 Originating MLS®#: Toronto Regional Real Estate Board
Originating MLS®#: Toronto Regional Real Estate BoardFacts & features
Interior
Bedrooms & bathrooms
- Bedrooms: 1
- Bathrooms: 1
Primary bedroom
- Level: Ground
- Dimensions: 4.52 x 2.74
Dining room
- Level: Ground
- Dimensions: 3.15 x 2.54
Kitchen
- Level: Ground
- Dimensions: 6.65 x 2.26
Living room
- Level: Ground
- Dimensions: 6.78 x 3.35
Heating
- Baseboard, Gas
Cooling
- Window Unit(s)
Appliances
- Laundry: Coin Operated, Common Area, In Building
Features
- Primary Bedroom - Main Floor
- Basement: None
- Has fireplace: No
Interior area
- Living area range: 600-699 null
Property
Parking
- Total spaces: 1
- Parking features: Underground
- Has garage: Yes
Features
- Exterior features: Open Balcony
- Has view: Yes
- View description: Garden, Trees/Woods
Details
- Parcel number: 115720005
Construction
Type & style
- Home type: Apartment
- Property subtype: Apartment
Materials
- Brick
Community & HOA
HOA
- Services included: Heat Included, Water Included, Hydro Included, Parking Included, Common Elements Included, Building Insurance Included
- HOA fee: C$599 monthly
- HOA name: MTCC
Location
- Region: Toronto
Financial & listing details
- Annual tax amount: C$1,372
- Date on market: 7/16/2026
Price history
Price history is unavailable.
Public tax history
Tax history is unavailable.
Climate risks
Neighborhood: Keelesdale
Nearby schools
GreatSchools rating
No schools nearby
We couldn't find any schools near this home.
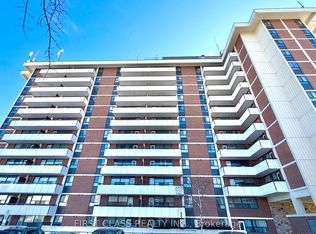
- C$399,0001 bd1 ba-- sqft541 Blackthorn Ave #1415, Toronto, ON M6M5A6For Sale
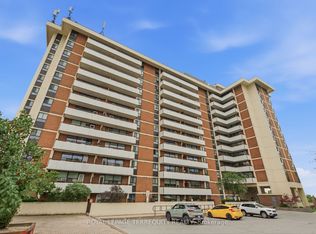
- C$379,0001 bd1 ba-- sqft541 Blackthorn Ave #808, Toronto, ON M6M5A6For Sale
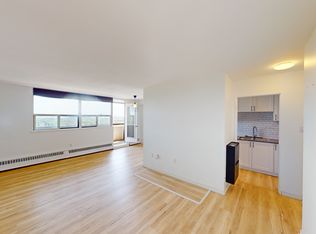
- C$--2 bd1 ba-- sqft541 Blackthorn Ave, Toronto, ON M6M5A6Off Market
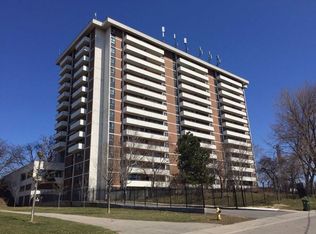
- C$--1 bd1 ba719 sqft541 Blackthorn Ave #508, Toronto, ON M6M5A6Off Market
- C$380,0001 bd1 ba660 sqft541 Blackthorn Ave #1110, Toronto, ON M6M5A6Sold
- C$1,8951 bd1 ba-- sqft500 Gilbert Ave #102, Toronto, ON M6E4X5For Rent
- C$1,580,0004 bd5 ba-- sqft76 Haverson Blvd, Toronto, ON M6M3J9For Sale
- C$--2 bd1 ba1k sqft56 Cameron Ave #0, Toronto, ON M6M1R2Off Market
Similar homes
- C$389,0002 bd2 ba-- sqft10 Martha Eaton Way #1802, Toronto, ON M6M 5B3For Sale
 MLS ID #W13619698, REALTY EXECUTIVES PRIORITY ONE LIMITED. TRREB
 - C$388,0002 bd2 ba-- sqft10 Martha Eaton Way S #2107, Toronto, ON M6M 5B3For Sale
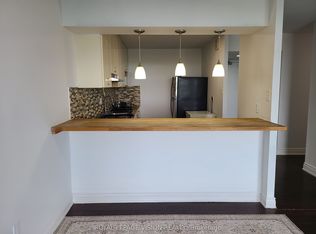 MLS ID #W13653444, ROYAL LEPAGE VISION REALTY. TRREB
 - C$348,8881 bd1 ba-- sqftPeninsula Place, Toronto, ON M2N 6Z9For Sale
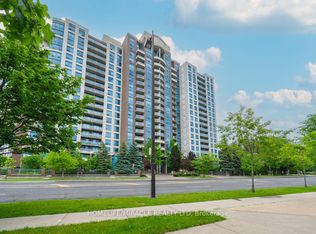 MLS ID #C13670482, HOMELIFE/MIRACLE REALTY LTD. TRREB
 - C$364,0002 bd1 ba-- sqft85 Emmett Ave #708, Toronto, ON M6M 5A2For Sale
 MLS ID #W13518610, REMAX YOUR COMMUNITY REALTY. TRREB
 - C$428,0002 bd1 ba-- sqft3830 Bathurst St #410, Toronto, ON M3H 6C5For SaleMLS ID #C13671516, AIMHOME REALTY INC.. TRREB
- C$357,8001 bd1 ba-- sqft3077 Weston Rd #401, Toronto, ON M9M 3A1For SaleMLS ID #W13628900, AURA SIGNATURE REALTY INC.. TRREB
- C$449,9003 bd2 ba-- sqft85 Emmett Ave #1811, Toronto, ON M6M 5A2For SaleMLS ID #W13662482, SUTTON GROUP REALTY SYSTEMS INC.. TRREB
- C$348,0001 bd1 ba-- sqft735 Don Mills Rd #2108, Toronto, ON M3C 1S9For SaleMLS ID #C13177294, REMAX YOUR COMMUNITY REALTY. TRREB
- C$439,8002 bd1 ba-- sqft11 Wincott Dr #914, Toronto, ON M9R 2R9For SaleMLS ID #W13668592, CENTURY 21 LEADING EDGE REALTY INC.. TRREB
- C$369,9002 bd1 ba-- sqft340 Dixon Rd #601, Toronto, ON M9R 1T1For SaleMLS ID #W13173832, CENTURY 21 PEOPLE`S CHOICE REALTY INC.. TRREB
- C$379,9003 bd2 ba-- sqft320 Dixon Rd Unit 1511, Toronto, ON M9R 1S8For SaleMLS ID #W13595522, HOMELIFE HEARTS REALTY INC.. TRREB
- C$349,0001 bd1 ba-- sqft2645 Kipling Ave Unit 812, Toronto, ON M9V 3S6For SaleMLS ID #W13563990, RE/MAX GOLD REALTY INC.. TRREB
- C$349,9001 bd1 ba-- sqft5 San Romanoway #410, Toronto, ON M3N 2Y4For SaleMLS ID #W13417310, ROYAL LEPAGE TERREQUITY REALTY. TRREB
- C$400,0002 bd1 ba-- sqft21 Overlea Blvd #1309, Toronto, ON M4H 1P2For SaleMLS ID #C13655704, RE/MAX REALTY SPECIALISTS INC.. TRREB
- C$379,9003 bd2 ba-- sqft234 Albion Rd #610, Toronto, ON M9W 6A5For SaleMLS ID #W13546460, HOMELIFE/MIRACLE REALTY LTD. TRREB
- C$324,7772 bd1 ba-- sqft335 Driftwood Ave #405, Toronto, ON M3N 2P3For SaleMLS ID #W12814778, RE/MAX GOLD REALTY INC.. TRREB
- C$409,0003 bd2 ba-- sqft20 Edgecliff Golfway #409, Toronto, ON M3C 3A4For SaleMLS ID #C13668480, ROYAL LEPAGE SIGNATURE REALTY. TRREB
- C$399,9992 bd1 ba-- sqftRiver Ridge Condos, Toronto, ON M9N 3W5For SaleMLS ID #W13120772, FOREST HILL REAL ESTATE INC.. TRREB
- C$299,9002 bd1 ba-- sqft335 Driftwood Ave #909, Toronto, ON M3N 2P3For SaleMLS ID #W13539392, HOMELIFE/MIRACLE REALTY LTD. TRREB
- C$344,9001 bd1 ba-- sqft101 Prudential Dr #205, Toronto, ON M1P 4S5For SaleMLS ID #E13565130, RE/MAX REALTRON REALTY INC.. TRREB
