Welcome to 20 Edgecliff!This rare and spacious end-unit condo offers over 1,000 sq. ft. of comfortable living space,thoughtfully designed for both family living and everyday convenience. Filled with natural sunlight and surrounded by calming green-space views, this bright and inviting 3-bedroom,2-bathroom suite is a rare find at 20 Edgecliff.The kitchen flows seamlessly into the spacious living and dining areas, creating an ideal space for entertaining and family gatherings. Step outside from the living area onto the large private balcony and enjoy beautiful views of the surrounding green space.The three generously sized bedrooms offer plenty of room for relaxation, with each bedroom enjoying peaceful green-space views. The primary bedroom features a walk-in closet and a2-piece ensuite, providing a comfort and privacy.With its versatile layout, this home offers endless possibilities for family living, working from home, and more. The all-inclusive maintenance fees include parking and a locker, while residents also enjoy access to an indoor pool, gym, and party room.Ideally located close to golfing, parks and green spaces, shopping, great schools, places of worship, TTC, the Eglinton LRT, and major highways, this home combines space, convenience, andan exceptional location.Don't miss this rare opportunity to make 20 Edgecliff your new home!
For sale
C$409,000
20 Edgecliff Golfway #409, Toronto, ON M3C 3A4
3beds
2baths
Apartment
Built in ----
-- sqft lot
$-- Zestimate®
C$--/sqft
C$914/mo HOA
What's special
Filled with natural sunlightLarge private balconyThree generously sized bedrooms
- 8 hours |
- 5 |
- 0 |
Zillow last checked:
Listing updated:
Listed by:
ROYAL LEPAGE SIGNATURE REALTY
Source: TRREB,MLS®#: C13668480 Originating MLS®#: Toronto Regional Real Estate Board
Originating MLS®#: Toronto Regional Real Estate BoardFacts & features
Interior
Bedrooms & bathrooms
- Bedrooms: 3
- Bathrooms: 2
Primary bedroom
- Level: Flat
- Dimensions: 4.32 x 3.61
Bedroom 2
- Level: Flat
- Dimensions: 3.48 x 3.23
Bedroom 3
- Level: Flat
- Dimensions: 3.76 x 2.72
Other
- Level: Flat
- Dimensions: 3.05 x 2.74
Family room
- Level: Flat
- Dimensions: 6.55 x 5.77
Kitchen
- Level: Flat
- Dimensions: 3 x 2.39
Laundry
- Level: Flat
- Dimensions: 2.03 x 1.17
Living room
- Level: Flat
- Dimensions: 6.55 x 5.77
Heating
- Forced Air, Gas
Cooling
- Central Air
Appliances
- Laundry: In-Suite Laundry
Features
- Central Vacuum, Primary Bedroom - Main Floor, Storage Area Lockers
- Flooring: Carpet Free
- Basement: None
- Has fireplace: No
Interior area
- Living area range: 1000-1199 null
Property
Parking
- Total spaces: 1
- Parking features: Garage
- Has garage: Yes
Features
- Exterior features: Open Balcony
Details
- Parcel number: 0
- Other equipment: Intercom
Construction
Type & style
- Home type: Apartment
- Property subtype: Apartment
Materials
- Brick
Community & HOA
HOA
- Services included: Heat Included, Hydro Included, Water Included, Cable TV Included, CAC Included, Common Elements Included, Building Insurance Included, Parking Included
- HOA fee: C$914 monthly
- HOA name: YCC
Location
- Region: Toronto
Financial & listing details
- Annual tax amount: C$1,910
- Date on market: 8/12/2026
Price history
Price history is unavailable.
Public tax history
Tax history is unavailable.
Climate risks
Neighborhood: Flemingdon Park
Nearby schools
GreatSchools rating
No schools nearby
We couldn't find any schools near this home.
- C$499,0003 bd1 ba-- sqft20 Edgecliff Golfway #1008, Toronto, ON M3C3A4For Sale

- C$485,0003 bd1 ba-- sqft20 Edgecliff Golfway #1202, Toronto, ON M3C3A4For Sale

- C$465,0003 bd1 ba-- sqft20 Edgecliff Golfway #312, Toronto, ON M3C3A4For Sale

- C$419,0003 bd1 ba-- sqft20 Edgecliff Golfway #915, Toronto, ON M3C3A4For Sale
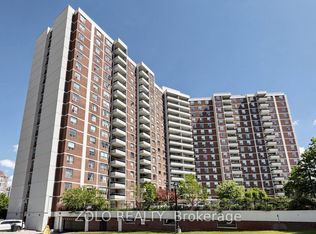
- C$2,8753 bd2 ba1.1k sqft20 Edgecliff Golfway #1209, Toronto, ON M3C3A4For Rent
- C$489,0003 bd2 ba1k sqft10 Edgecliff Golfway #206, Toronto, ON M3C3A3For Sale
- C$518,0003 bd2 ba1.1k sqft10 Edgecliff Golfway #317, Toronto, ON M3C3A3Sold
- C$2,8502 bd1 ba-- sqft10 Edgecliff Golfway #711, Toronto, ON M3C3A3For Rent
Similar homes
- C$419,0003 bd1 ba-- sqft20 Edgecliff Golfway #915, Toronto, ON M3C 3A4For SaleMLS ID #C13613868, ZOLO REALTY. TRREB
- C$449,9003 bd2 ba-- sqft5 Shady Golfway #406, Toronto, ON M3C 3A5For Sale
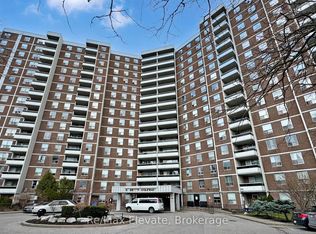 MLS ID #C13635394, RE/MAX ELEVATE. TRREB
 - C$439,0002 bd1 ba-- sqft15 Vicora Link Way #1802, Toronto, ON M3C 1A9For Sale
 MLS ID #C13659434, HOMELIFE NEW WORLD REALTY INC.. TRREB
 - C$399,0001 bd1 ba-- sqft5 Concorde Pl #1103, Toronto, ON M3C 3M8For Sale
 MLS ID #C13660970, ROYAL LEPAGE SIGNATURE REALTY. TRREB
 - C$459,9002 bd1 ba-- sqft181 Wynford Dr #403, Toronto, ON M3C 0C6For SaleMLS ID #C13667454, ROYAL LEPAGE SIGNATURE REALTY. TRREB
- C$465,0003 bd1 ba-- sqft20 Edgecliff Golfway #312, Toronto, ON M3C 3A4For SaleMLS ID #C13230432, SAGE - FOX MARIN ASSOCIATES LTD.. TRREB
- C$488,0003 bd2 ba-- sqft5 Shady Golfway #1606, Toronto, ON M3C 3A5For SaleMLS ID #C13647364, REMAX YOUR COMMUNITY REALTY. TRREB
- C$499,0003 bd1 ba-- sqft20 Edgecliff Golfway #1008, Toronto, ON M3C 3A4For SaleMLS ID #C13615960, RIGHT AT HOME REALTY INC.. TRREB
- C$399,9002 bd1 ba-- sqft725 Don Mills Rd #305, Toronto, ON M3C 1S8For SaleMLS ID #C13651540, ROYAL LEPAGE SIGNATURE REALTY. TRREB
- C$485,0003 bd1 ba-- sqft20 Edgecliff Golfway #1202, Toronto, ON M3C 3A4For SaleMLS ID #C13119286, ROYAL LEPAGE VISION REALTY. TRREB
- C$399,0003 bd2 ba-- sqft45 Sunrise Ave #1404, Toronto, ON M4A 2S3For SaleMLS ID #C13607910, CENTURY 21 PERCY FULTON LTD.. TRREB
- C$399,9002 bd2 ba-- sqft6 Sonic Way #3005, Toronto, ON M3C 0P1For SaleMLS ID #C13609038, HOMELIFE/RESPONSE REALTY INC.. TRREB
- C$538,8883 bd2 ba-- sqft15 Vicora Linkway #1711, Toronto, ON M3C 1A9For SaleMLS ID #C13658458, REMAX YOUR COMMUNITY REALTY. TRREB
- C$399,0002 bd1 ba-- sqft797 Don Mills Rd #1501, Toronto, ON M3C 1V1For SaleMLS ID #C13621618, ROYAL LEPAGE TERREQUITY CAPITAL REALTY. TRREB
- C$399,9993 bd2 ba-- sqft1720 Eglinton Ave E #101, Toronto, ON M4A 2X8For SaleMLS ID #C12943984, LPT REALTY. TRREB
- C$469,0001 bd1 ba-- sqft7 Concorde Pl #2212, Toronto, ON M3C 3N4For SaleMLS ID #C13660442, RIGHT AT HOME REALTY INC.. TRREB
- C$439,9002 bd1 ba-- sqft1720 Eglinton Ave E #623, Toronto, ON M4A 2X8For SaleMLS ID #C13634852, ROYAL LEPAGE ESTATE REALTY. TRREB
- C$419,0002 bd1 ba-- sqft60 Pavane Linkway #602, Toronto, ON M3C 1A2For SaleMLS ID #C13596600, ROYAL LEPAGE URBAN REALTY. TRREB
- C$479,9002 bd1 ba-- sqftTHE PALISADES, Toronto, ON M3C 3P3For SaleMLS ID #C13622386, HOMELIFE/CIMERMAN REAL ESTATE LIMITED. TRREB
- C$400,0002 bd1 ba-- sqft100 Leeward Glenway #701, Toronto, ON M3C 2Z1For SaleMLS ID #C13491986, RE/MAX HALLMARK REALTY LTD.. TRREB
